Granny flat approval in Moreton Bay
Moreton Bay ties a granny flat to the house through its services: one water meter, one power meter, one letterbox, one driveway. The flat's size follows the lot, and because it is a dwelling it usually needs building approval from a certifier, with the council stepping in as a concurrence agency when a requirement is missed.
The council's rules start with the lot. It must reach a minimum area and primary frontage, set higher in the Suburban neighbourhood and Coastal communities precincts of the General residential zone than elsewhere. The floor area limit then steps up with lot size, and rural and rural residential land takes a larger flat with more room from the house.
Beyond the shared water, power, wastewater, street number, letterbox, driveway and pedestrian entry, the flat adds one designated car space of its own. A freestanding flat sits a short distance from the outermost part of the house and never in front of it. In the two precincts above it also turns its entry, patio, balcony or deck inward, toward the house and away from the neighbours.
Missing one of these does not refuse the work. It makes the council a concurrence agency to the building application, assessed only against the outcome actually missed, while building approval stays with a private certifier or the council. Moreton Bay maps bushfire, flood, heritage and landslide, and the state adds vegetation. A replacement scheme is in preparation, so the version in force on the day you lodge matters.
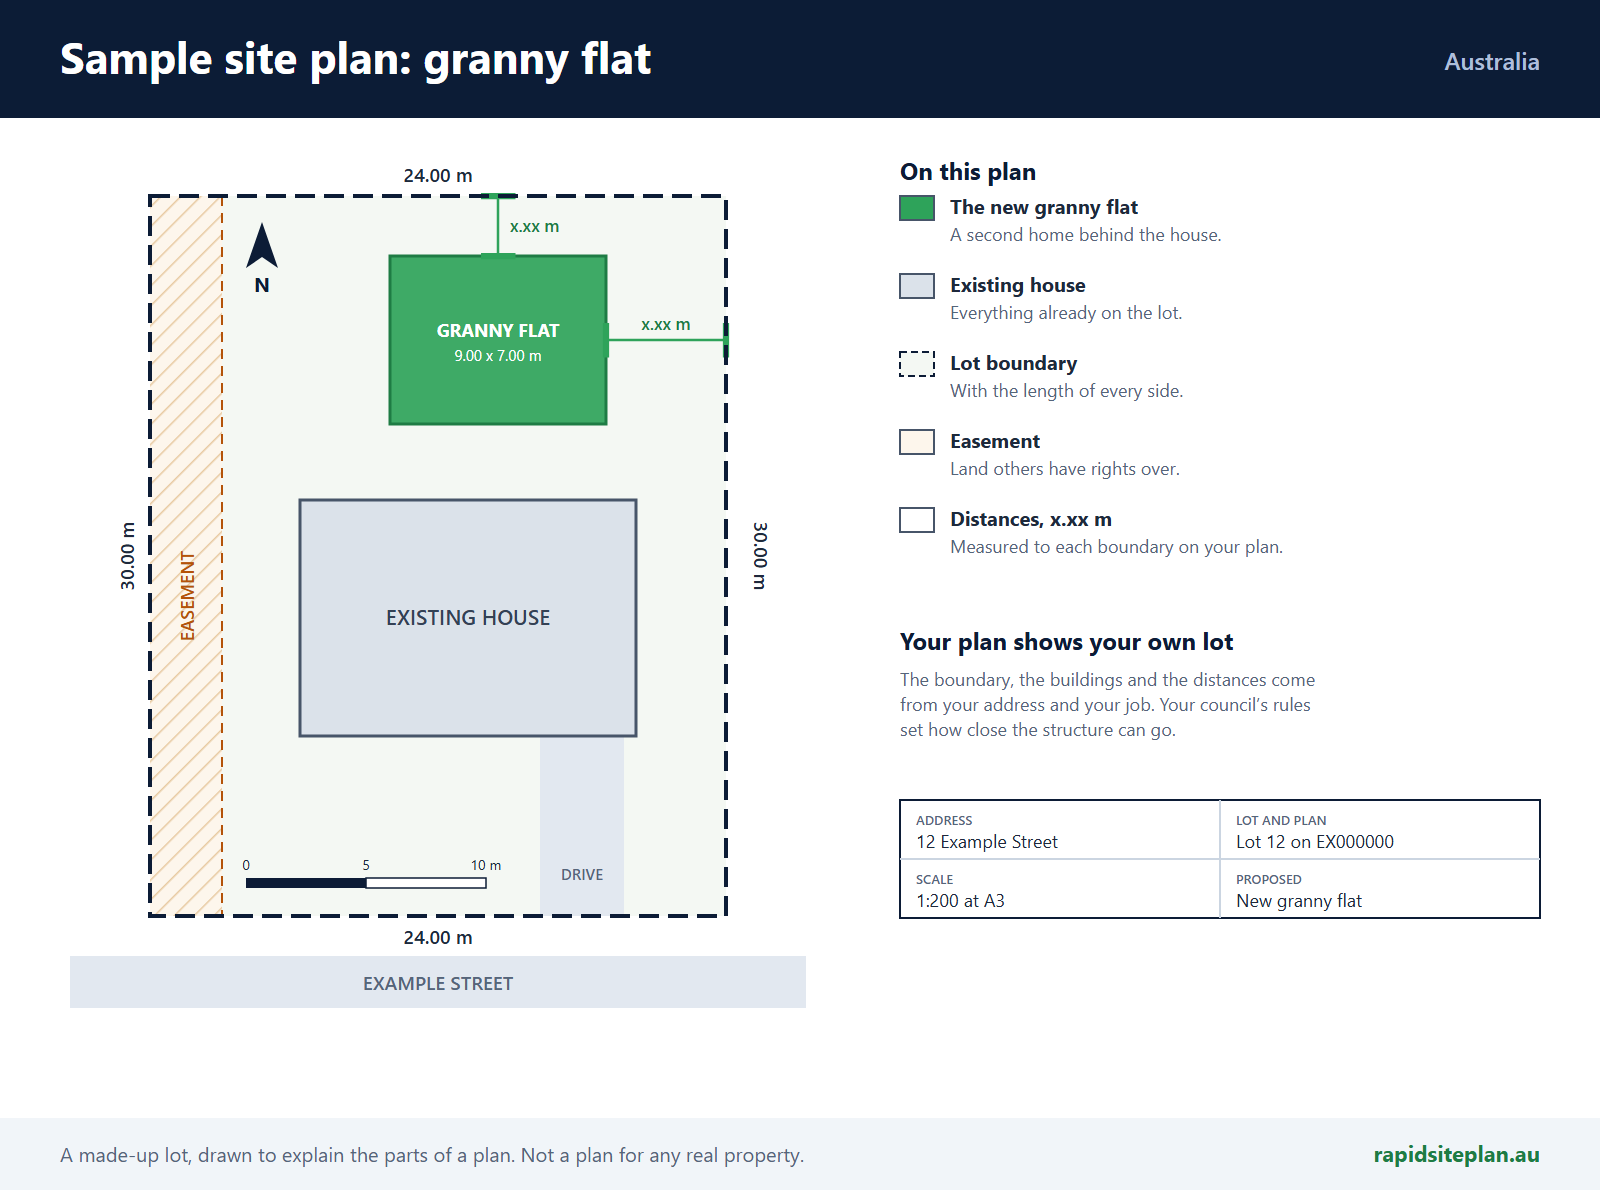
Unitywater decides build-over. The site plan shows the flat's footprint and floor area, its distance from the house, the shared driveway and entry, the extra car space, each boundary and the sewer.
What catches people out in Moreton Bay
- A separate meter or letterbox for the flat misses the shared services requirement.
- A deck or entry facing the neighbours can miss the rule in the two inward facing precincts.
- A narrow lot can fall short on frontage even when its area is enough.
- Check which version of the scheme is in force before relying on older advice.
What a site plan for a granny flat looks like
RapidSiteplan is design software: you confirm details, measure on site and your certifier or council makes the approval decision. This page is general information, not building or legal advice.
More for Moreton Bay
Granny flat approval nearby