Granny flat approval in Gold Coast
On the Gold Coast a granny flat is meant to read as part of the house: the council's code wants it close by, on the same driveway and in the same materials. It is a dwelling, so it usually needs building approval from a certifier or the council, and a design that misses the code goes to the council.
The secondary dwelling code sets a floor area limit, and the council's rules note that a larger flat may be possible with infrastructure charges. It is either attached to the house, inside it, or standing a short distance away. That distance changes by zone: longer in the rural zones and much shorter in the conservation zone, so a flat that suits one lot can miss on another.
It shares the driveway and vehicle crossover of the house. Where second level windows, stairs, terraces, decks or balconies have a direct view into a neighbour's private open space, they take privacy screens with a set share of openness, so a flat above a garage needs more thought than one at ground level.
Typical setbacks vary by location. A design that misses a setback, site cover, height or amenity requirement runs as a referral agency assessment to the council, which also decides siting variations; building approval sits with a private certifier or the council. Gold Coast maps bushfire, flood, heritage, landslide and vegetation, and any of them can add an assessment before the building application.
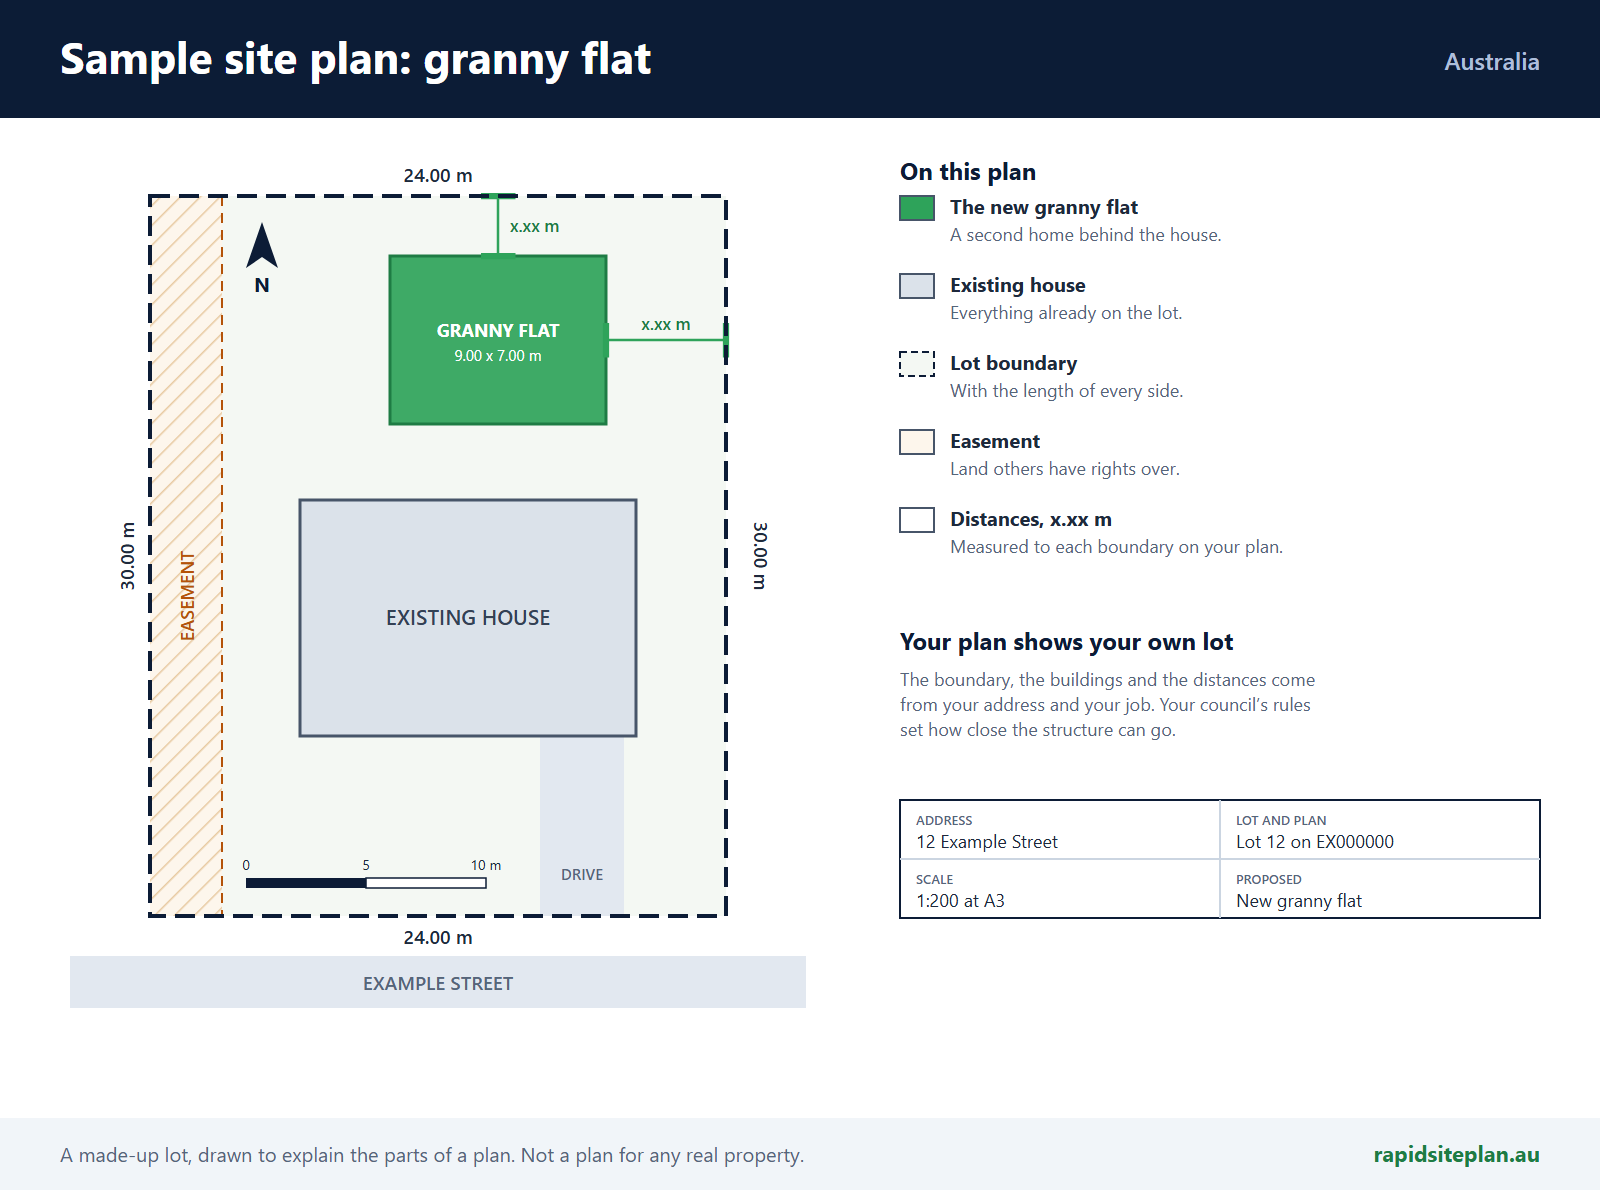
The City of Gold Coast decides build-over, and canal front lots carry restrictions near the revetment wall. The site plan shows the flat's footprint and floor area, its distance from the house, the shared driveway, each boundary, any privacy screens and the sewer.
What catches people out in Gold Coast
- A second driveway works against the code, which expects the flat to share the crossover.
- Different materials can miss the requirement that the flat match the house.
- An upper level window with a view into a neighbour's yard may need a screen.
- A canal lot can lose useful building room near the revetment wall.
What a site plan for a granny flat looks like
RapidSiteplan is design software: you confirm details, measure on site and your certifier or council makes the approval decision. This page is general information, not building or legal advice.
More for Gold Coast
Granny flat approval nearby