Granny flat approval in Brisbane
A granny flat in Brisbane is a secondary dwelling, and the state treats it as a dwelling however it arrives, so it usually needs building approval from a certifier or the council. The council's rules then come in on its size, how close it stays to the house and, on small or character lots, its siting.
Brisbane caps the floor area of a secondary dwelling and keeps it within a short distance of the house, with one allowed on a lot and a parking space of its own on top of the house's. On a small lot the scheme also runs its own site cover and setbacks, and it limits the combined length of the house, the secondary dwelling and every domestic outbuilding, so a long garage can use up the room.
The council's code still carries a same household line, which a later change to the state's planning rules has overtaken, so a secondary dwelling here may be let separately. Letting it can still bring in the fire and sound rules for two dwellings, so a change in who lives there may need a building application.
On a standard lot the state's siting rules set the side setback, while the scheme governs height and bulk. In the older character areas, structures forward of the house are restricted and external work is assessed against the character provisions first. The council maps bushfire, flood, heritage and landslide; the state adds vegetation. Flood mapping can bring floor level conditions.
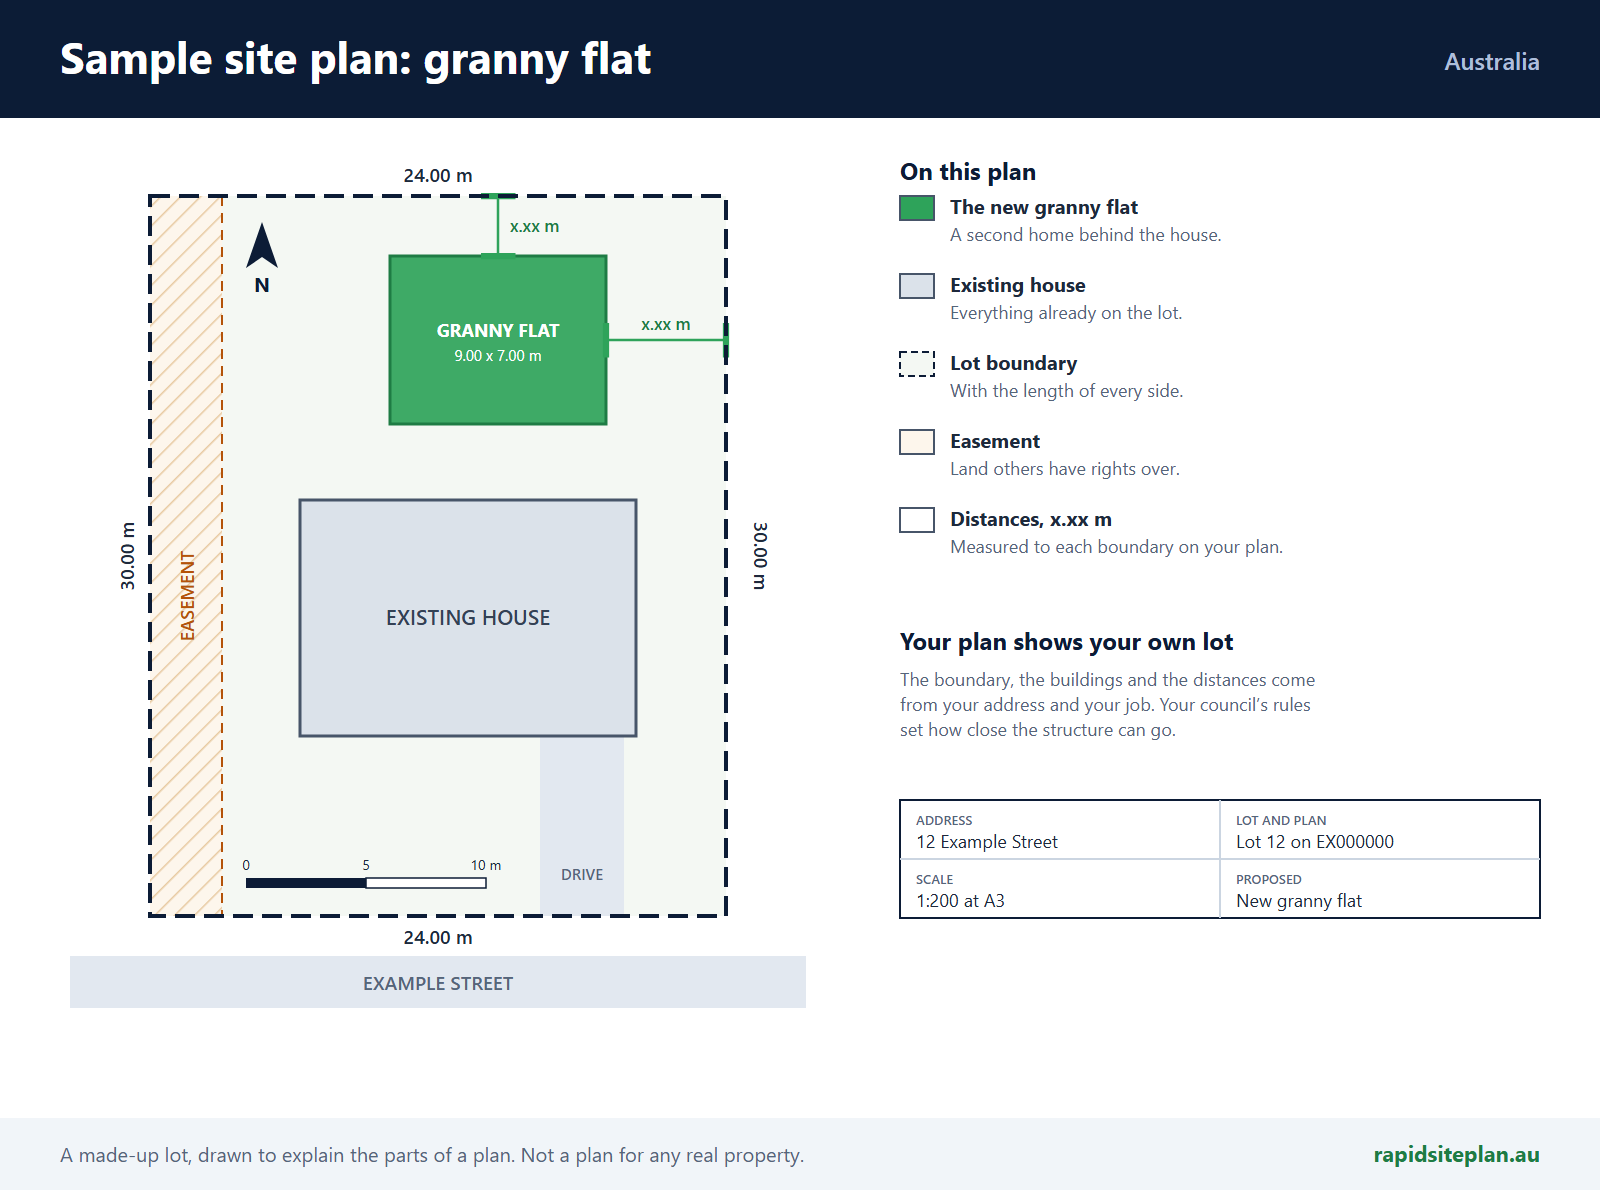
A siting variation is the council's decision, and building approval sits with a private certifier or the council. Urban Utilities decides build-over. The site plan shows the footprint and floor area, the distance to the house and to each boundary, both parking spaces, every outbuilding and the sewer.
What catches people out in Brisbane
- A kit or trucked in unit is assessed to the same habitable standard.
- A flat at the far end of a deep yard can miss the distance limit.
- On a small lot, the flat shares one length limit with the house and outbuildings.
- A caravan set down, connected and lived in permanently is assessed as the dwelling it has become.
What a site plan for a granny flat looks like
RapidSiteplan is design software: you confirm details, measure on site and your certifier or council makes the approval decision. This page is general information, not building or legal advice.
More for Brisbane
Granny flat approval nearby