Have your site plan drawn for you
We draw it for you: A$150, 5 free revisions within 14 days. For a patio, shed, carport, pool, deck, fence, driveway or granny flat, anywhere in Australia.
How it works
- Make an account and say what you want.
- Add your details, images and plans, and pay. You can add more after you pay.
- Our team draws the site plan and emails it back.
- Check it. 5 free revisions within 14 days of delivery are included.
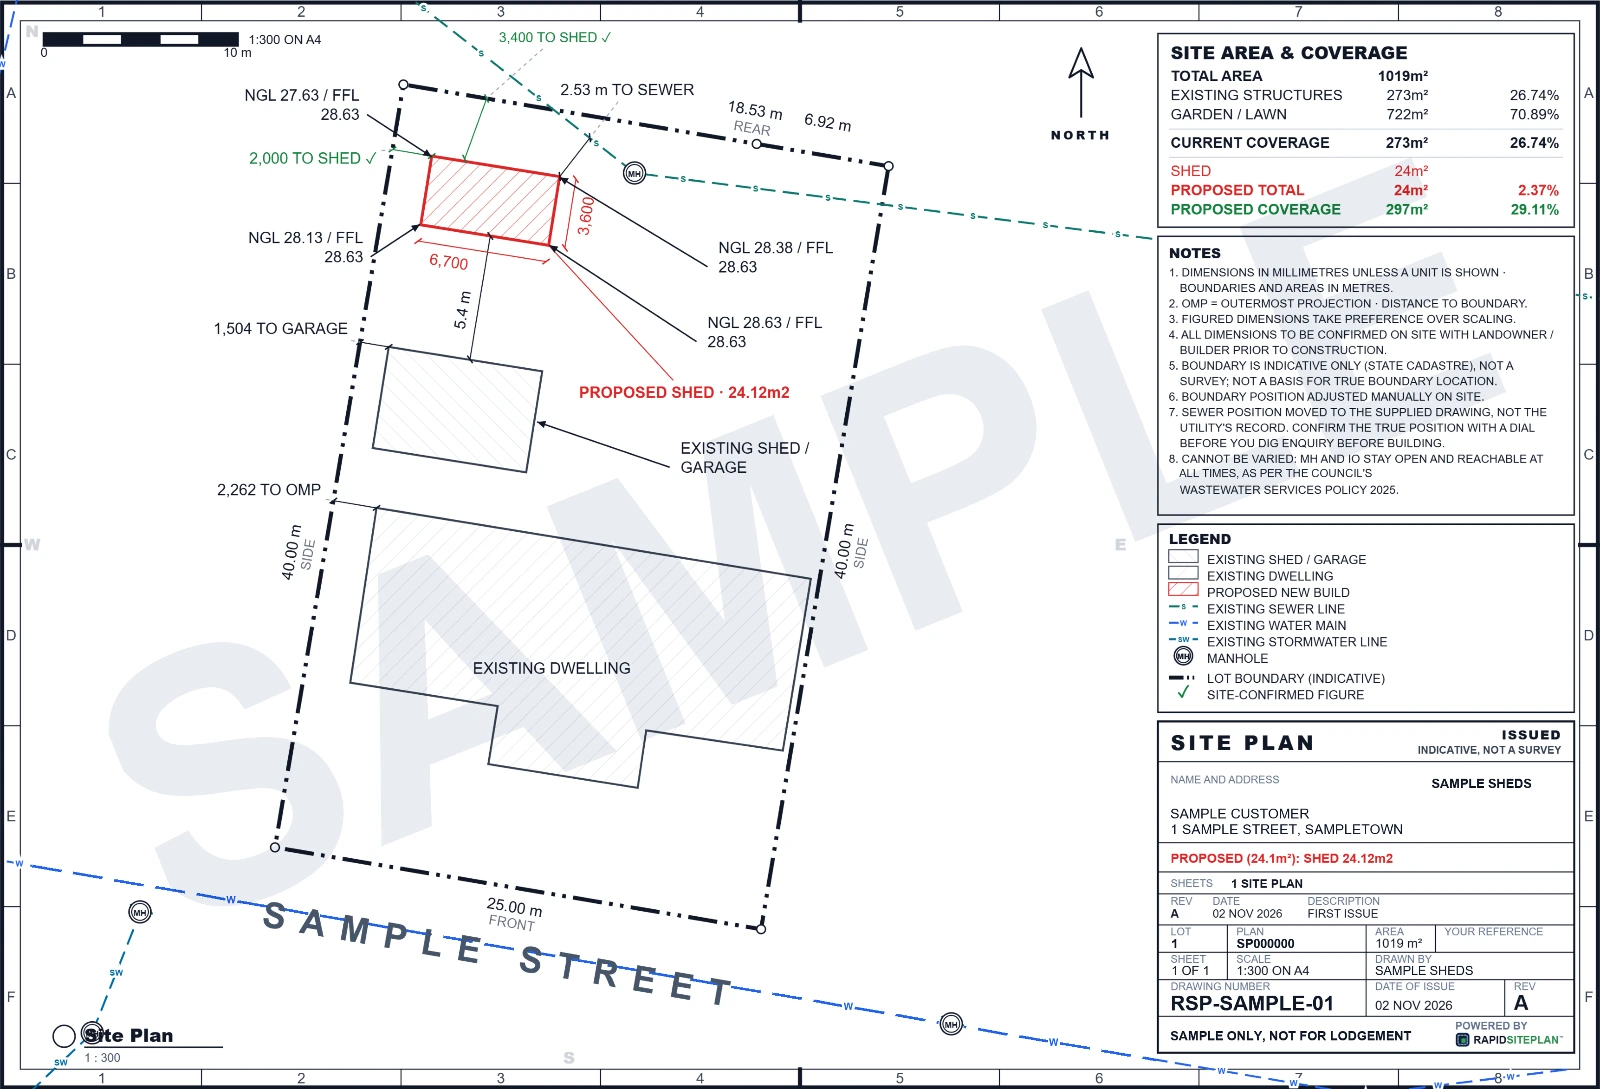
What the plan shows
- The lot boundaries with their lengths, and the lot and plan number
- Every building already on the property
- The new structure, dimensioned, with its distance to each boundary
- A north arrow, the scale, the street name and a title block
- Site cover before and after
What it costs
A$150 for the property, with the plan included. The price does not change with the size of the block or the number of structures on the plan, and you see it before you send your request. On a Professional plan it is A$50 per request and uses one plan.
What to ask before you order a drawn site plan
Prices for a drawn plan are not always what they first look like, so ask any service these, us included:
- Does it cost more for a bigger block? Ours does not.
- Does each extra structure cost more? Ours does not.
- How many rounds of changes are included, and for how long? Ours has 5 free revisions within 14 days.
- Do corrections of your own mistakes count? Ours do not.
Rather draw it yourself?
You can get a site plan online and draw it on your real lot in minutes for $75, with edits and re-downloads included. Each council’s page says how approval works there.
Common questions
Can someone draw my site plan for me? Yes. Make an account, say what you want and add your details, images and plans, and our team draws the site plan and emails it back. It costs A$150, with 5 free revisions within 14 days.
How much does it cost to have a site plan drawn? A$150 for the property, with the plan included. The price does not change with the size of the block or the number of structures on the plan. On a Professional plan it is A$50 per request and uses one plan.
What do I need to send? The address and what you want built. Add any measurements, sketches, photos and plans you have. You can add more after you pay.
What if my certifier or council asks for a change? 5 free revisions within 14 days of delivery are included. Corrections of our own errors are always included and do not count as a revision.
Will the council accept a plan you draw? Councils and certifiers generally accept a clear, accurate, to-scale site plan whoever drew it, and they make the decision. We draw from what you supply, so check the plan when it arrives and compare it with your council’s checklist before you lodge. Where the exact legal boundary matters, they may ask for a survey instead.
Do I need an account? Yes. The request, your files, the plan and your revisions all stay in your account.