Site plans and assessments in minutes.
Type your address, place your build on the real boundary, and print the site plan your council asks for, also called a plot plan. Patios, carports, sheds, pools, decks, fences, driveways and granny flats.
The boundary, the aerial and the council rules load before you pay anything.
$75 one property, unlimited editsEvery council in every stateEvery add-on patios to pools
- Address finds the lot
- Structure placed at true size
- Council rules checked as you draw
- Readings worked out for the site
- Sheet printed to scale
What it costs
Everything on the sheet, with edits and re-downloads included. Add $75 and we draw it for you.
Your cost book, your people, the council pack and the bushfire report, on top of everything in the single plan. Monthly or yearly at the same rate.
Site exposure check, per property. Wind class and corrosivity, the bushfire attack level where the lot is mapped prone, for any address, no plan needed, and whether flood, landslide, bushfire, heritage, an easement or a sewer main is mapped on the block, or that the data could not be found. Included on Professional and organisation accounts.
Site plans and site exposure readings inside your own software through the API, on terms set for the business.
Talk to usFull pricing, plan sizes and top-upsPrices in Australian dollars. No change-of-mind refunds; your Australian Consumer Law rights are unaffected. Every property you unlock stays available for at least six months.
What is on the sheet
Every patio, carport, shed, deck, pool, retaining wall, fence, driveway and granny flat, drawn to scale and checked against the rules of that council. It is the site plan that goes with a DA, a building permit or a council approval.
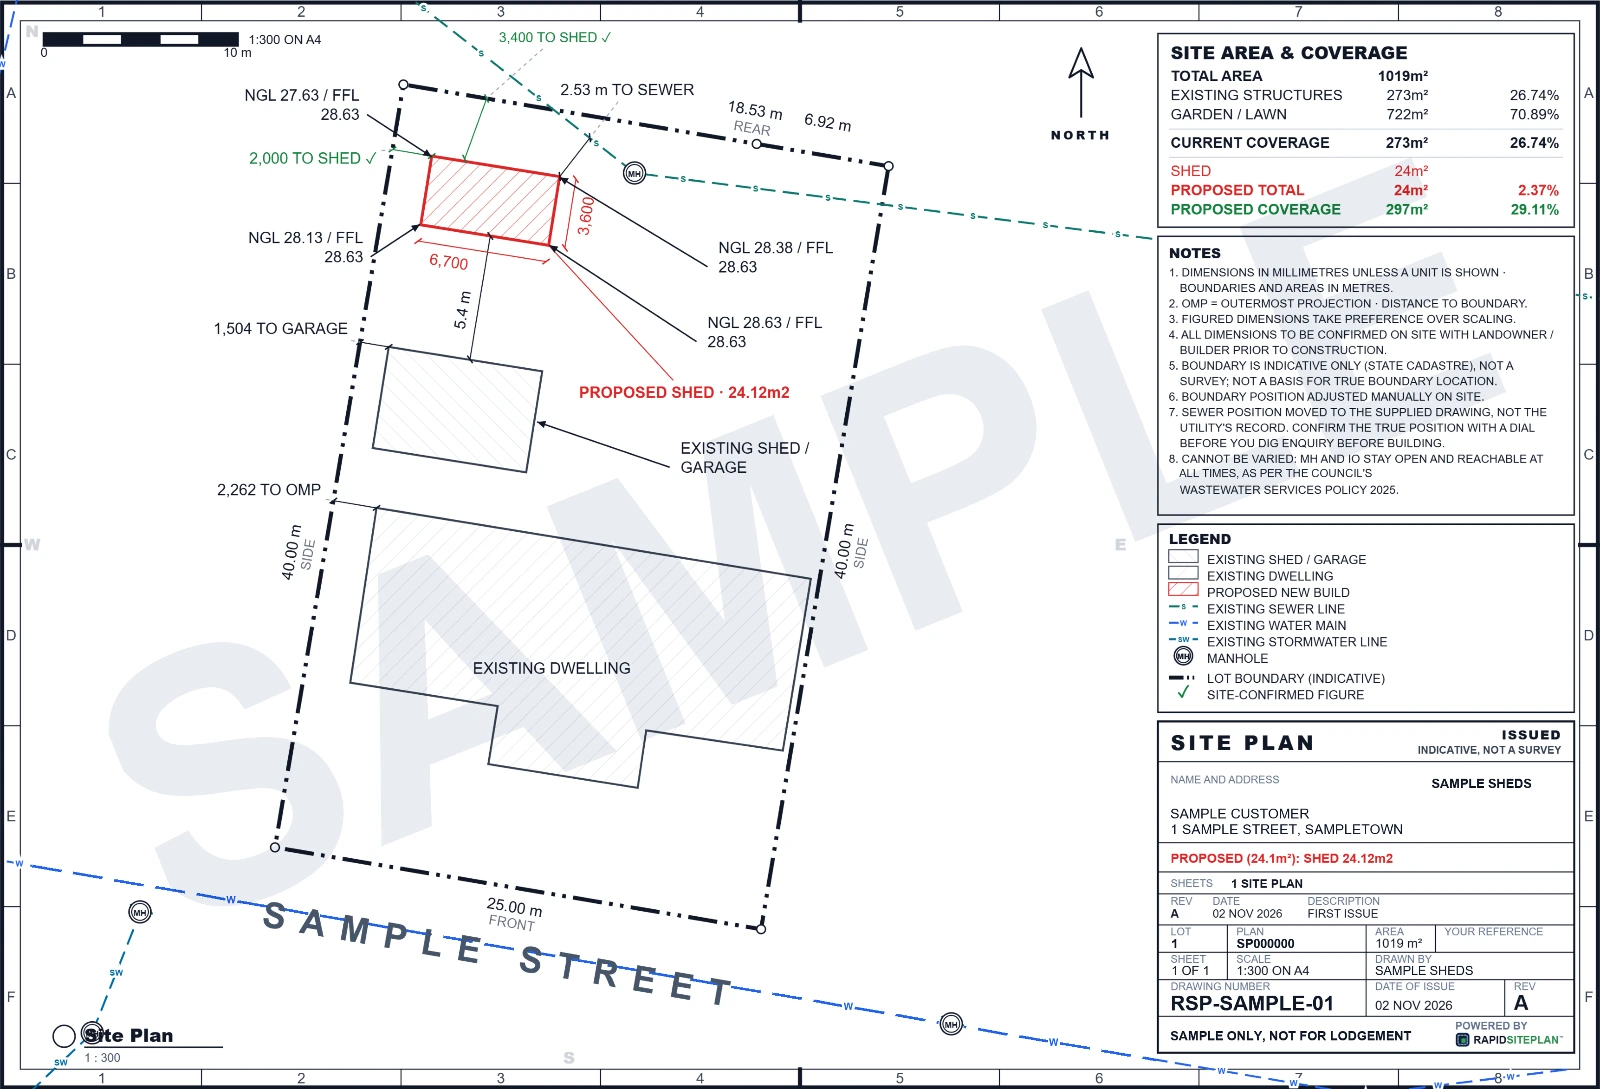
- Boundary and aerialThe lot to scale on the imagery, with the house traced for you.
- The structureDimensioned, with the distance to every boundary, the site cover, and your site measurements marked with a ✓.
- Council rulesThe planning scheme and building code clauses that apply to that lot and that structure.
- Approval blockersOverlays, easements and services flagged, each with what it costs to resolve.
- Site conditionsWind class and corrosivity, and the bushfire attack level with its report where the lot is mapped bushfire prone.
- Your title blockLogo, licence and ABN, and a revision line for every issue, on a locked PDF with a view-only link for the certifier.
How else you could get a plan
| RapidSiteplan | A drafting service | A mapping subscription | |
|---|---|---|---|
| A council-style plan you can lodge | Yes | Yes | No |
| Drawn by you, on the visit | Yes | No | No plan is produced |
| The council rules and the building code for that block | Included | No | Data only |
| Approval blockers with what they cost | Included | No | Overlays, no cost |
| Wind and corrosion on the plan, bushfire where the lot is mapped prone | Included | No | No |
| Cost | $75 a property, unlimited edits | Per plan and per revision | A yearly fee, and no plan |
Built for every trade that lodges a plan
Each trade has its own page: what the sheet carries for that structure and what the council wants to see. RapidSiteplan is site plan software that runs online in your browser, with nothing to install.
Questions people ask
Answers from the blog to what people ask before they apply.
Put the address in and see your block.
The boundary, the aerial and the council rules load before you pay anything.