Patio approval in Moreton Bay
Moreton Bay treats a patio much like any other domestic outbuilding, with a height cap and a place behind the main building line. A small, low, unroofed deck may be exempt building work within the state's limits, but most patios and pergolas need building approval from a certifier.
The council's rules hold that a domestic outbuilding other than a carport, patios included, keeps to a maximum and a mean height, sits behind the main building line, and stays clear of the frontage setbacks and any trafficable water body setback. That matters on waterfront lots, where an outdoor area pushed toward the water can miss the setback.
Site cover comes from the scheme, in some areas a flat cap and in others a table by lot size and height, and an attached patio roof counts. Missing a requirement makes the council a concurrence agency to the building application, assessed against that outcome only. A replacement scheme is being prepared, so check the version in force.
Moreton Bay maps bushfire, flood, heritage and landslide, and the state adds vegetation; heritage usually means an assessment before anything else and bushfire a bushfire attack level assessment. Building approval sits with a private certifier or the council. Unitywater decides build-over: no structure over maintenance holes or the property connection, and an area open to the sky at maintenance structures.
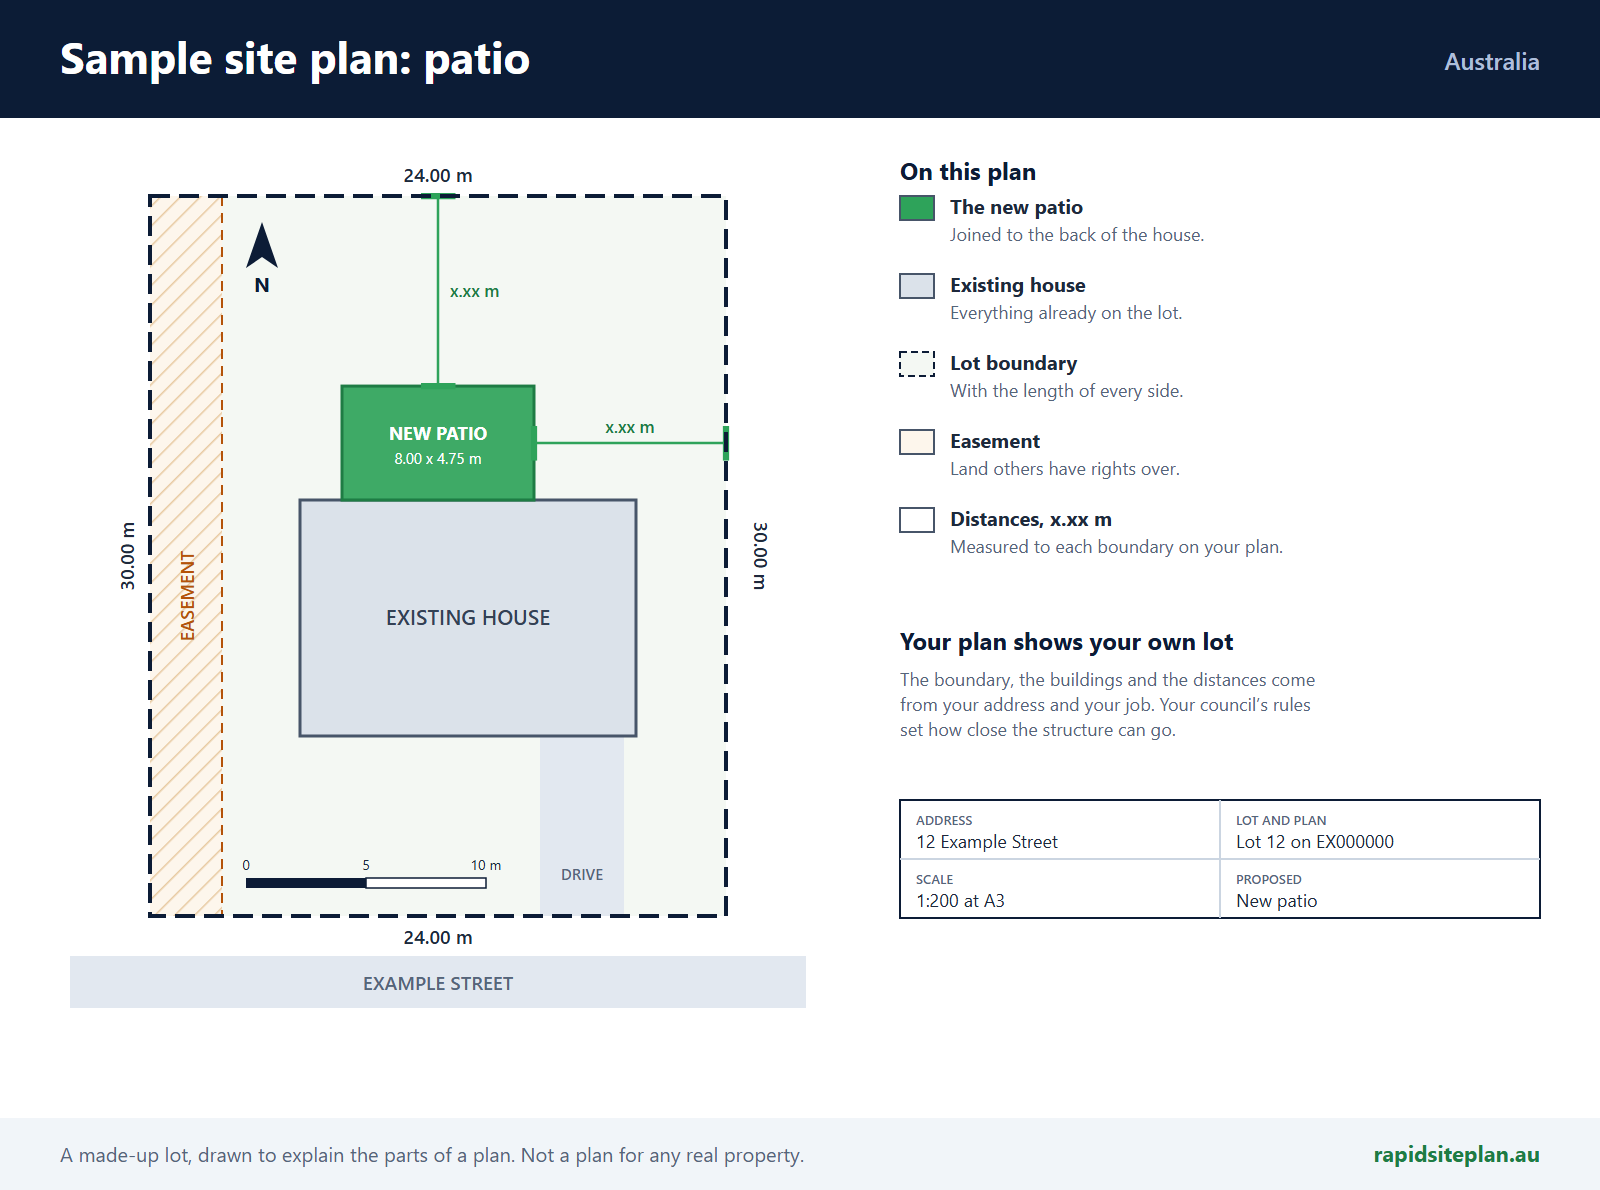
The site plan shows the patio outline and height, the main building line, distances to boundaries and water, and the sewer.
What catches people out in Moreton Bay
- A patio in front of the main building line misses the outbuilding siting rule.
- Waterfront lots carry a water body setback.
- Unitywater wants open sky above a maintenance structure, so a patio roof over one is out.
- Patio roofs count toward site cover.
What a site plan for a patio or pergola looks like
RapidSiteplan is design software: you confirm details, measure on site and your certifier or council makes the approval decision. This page is general information, not building or legal advice.