Granny flat approval in Cumberland
Cumberland is unusually specific about how a granny flat looks against the house: no further forward, no higher, no attic. The work runs as complying development through a registered certifier or the council where it meets the state's standards, and as a development application to the council where it does not.
The council's rules ask a detached secondary dwelling for a minimum site area and hold it to two storeys at most, with ceiling heights inside a set range. It may be one storey above a garage facing a lane, which suits lots with rear access. An outbuilding converts to a flat only where it meets the building code and the house meets the council's plan, so a garage conversion is not simply a fit-out.
Site coverage counts outbuildings and drops a little on the larger lots. Outbuildings together have their own limit on enclosed floor space, sit behind the front building line and take up only part of the rear boundary, which can be the point where an existing shed and a new flat compete for the same yard.
The state adds its own limits: a floor area cap, one principal and one secondary dwelling that cannot be subdivided apart, and on the complying path a site area, frontage, coverage and landscaped area that step with lot size. Cumberland maps flood, and the state's mapping adds bushfire, heritage, landslide and vegetation. A flood control lot limits where a flat may sit and how its access floods, and the highest bushfire ratings close the complying path.
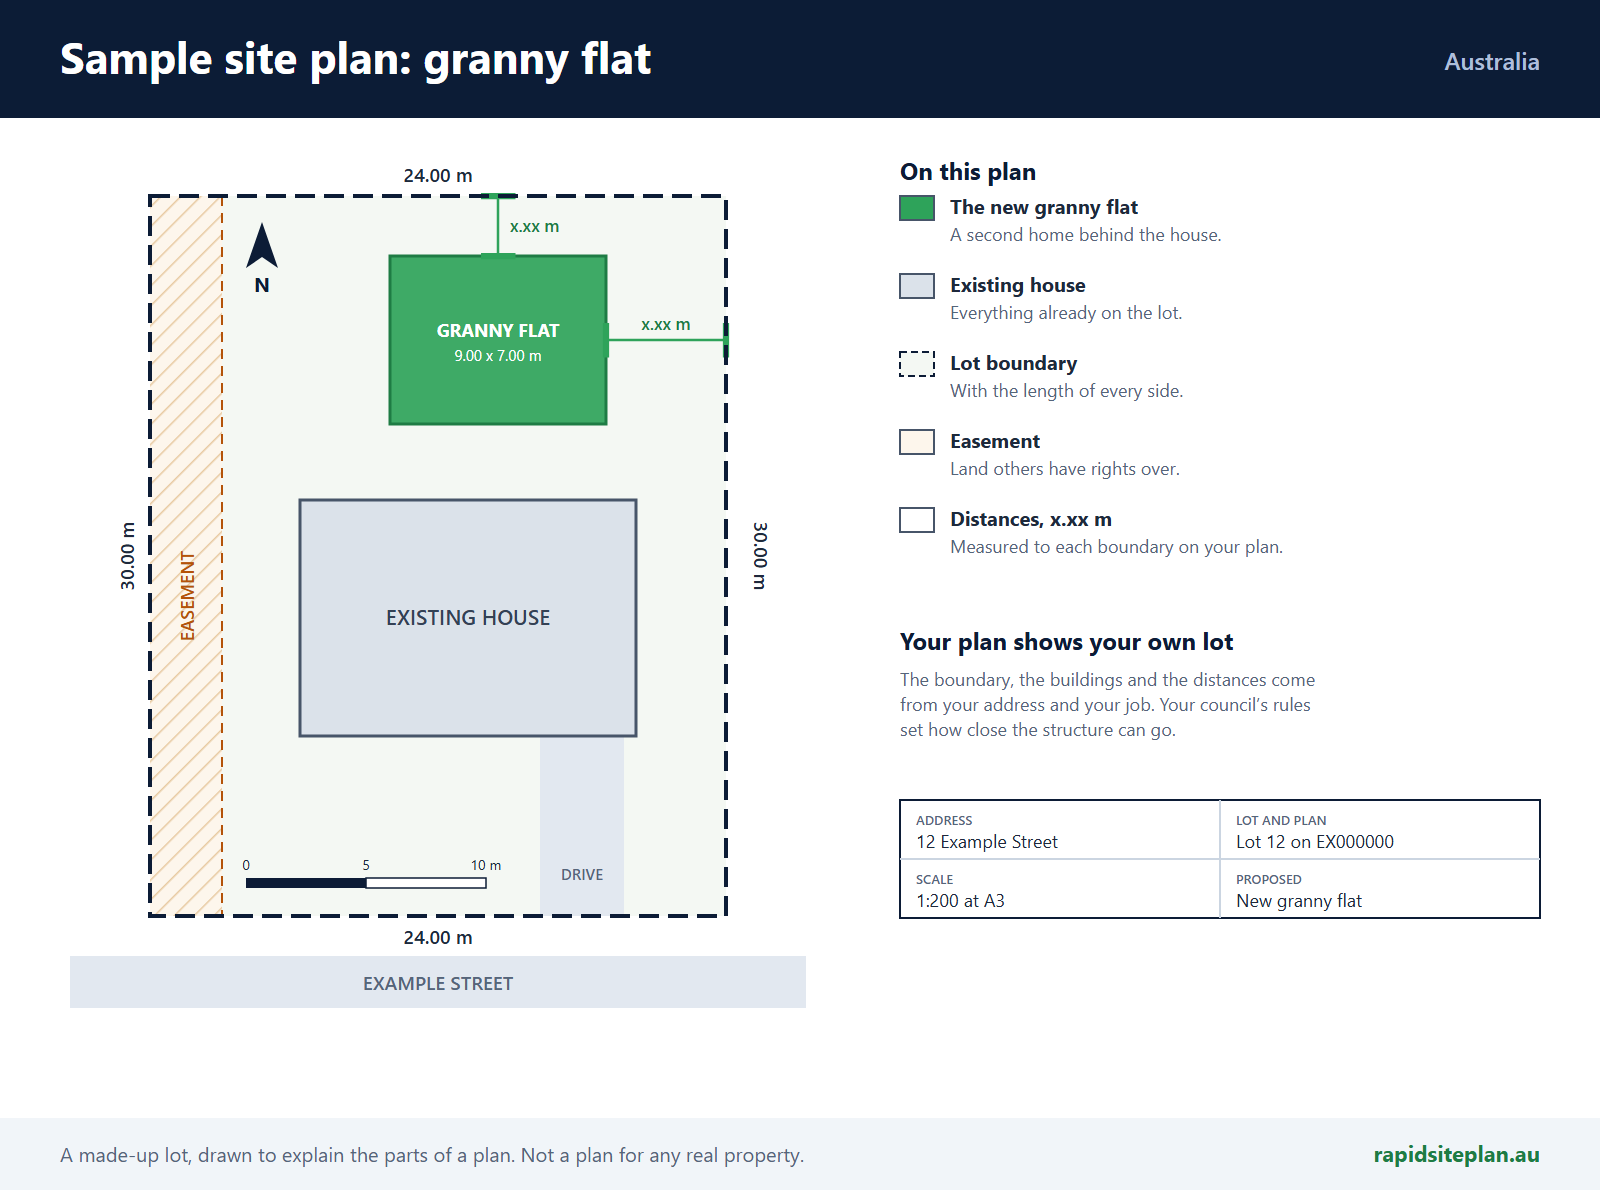
Plans near the water authority's pipes go to it first. The site plan shows the flat's footprint and height against the house, floor area, frontage, every outbuilding, each boundary and the sewer.
What catches people out in Cumberland
- A flat taller than the house misses the council's rule.
- An attic space inside the flat's roof is not allowed.
- Converting a shed still has to meet the building code in full.
- On a corner lot the secondary frontage brings its own setback.
What a site plan for a granny flat looks like
RapidSiteplan is design software: you confirm details, measure on site and your certifier or council makes the approval decision. This page is general information, not building or legal advice.
More for Cumberland
Granny flat approval nearby