Place the secondary dwelling and prove the setbacks before the certifier does.
Footprint, separation from the main house, private open space and parking, all positioned on the real lot in one siting plan.
Look at the block before you pay anything. A granny flat is the job where the lot decides whether it fits at all. Unlocking the property is $75, once, with unlimited edits.
Both dwellings coverage counted togetherSeparation dimensionedOpen space measured in m2
What the sheet shows for a granny flat
A secondary dwelling is assessed against the whole lot, not just its own footprint.
- Secondary dwelling footprintAt true size, positioned where it will sit on the real lot.
- Separation from the main houseThe distance between the two dwellings, dimensioned.
- Private open spaceMarked out and measured, with its narrowest dimension shown.
- Off street parkingThe space and the path to it, since an extra dwelling usually needs an extra one.
- Site coverage across both dwellingsAssessed together, which is where most granny flat plans come unstuck.
- Services and easements under the slabSewer, water and drainage the new footings have to clear.
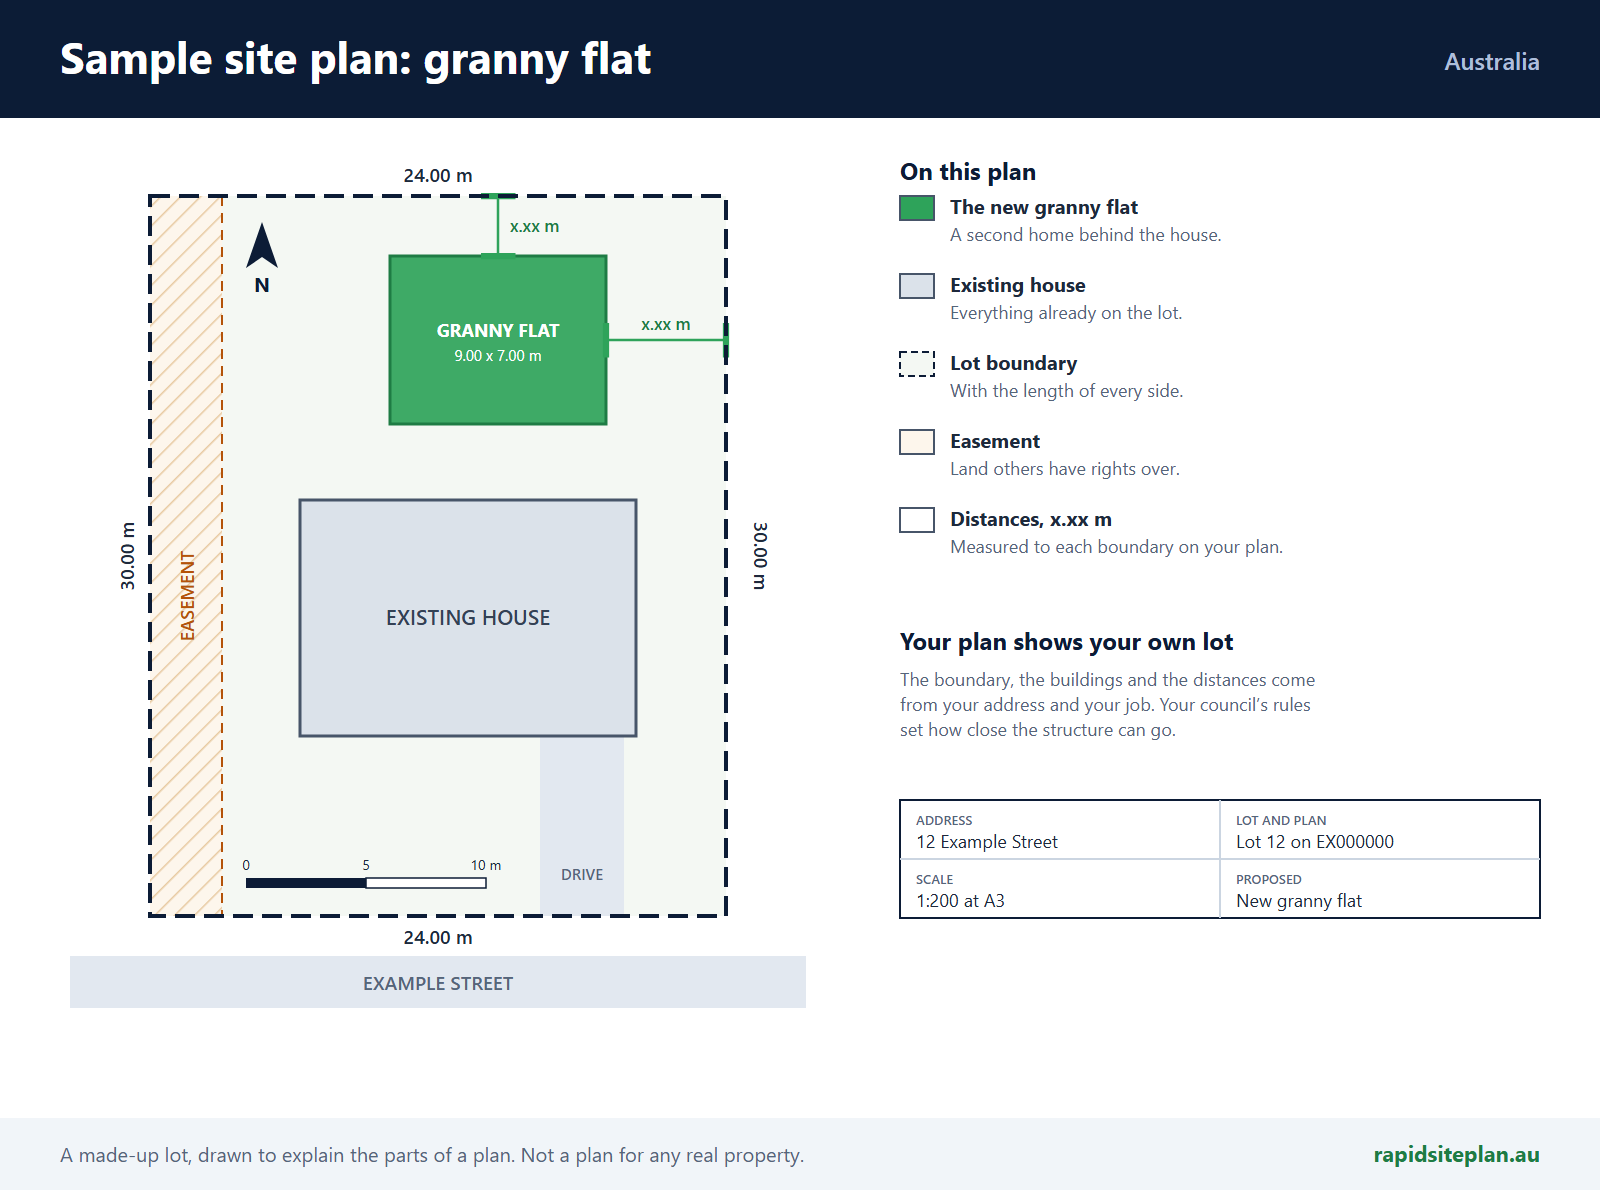
What the assessor looks at on a granny flat
The secondary dwelling rules are the tightest of any structure we cover.
Secondary dwelling rules differ sharply between states and councils, including whether it can be occupied separately. Confirm the scheme for your lot before committing to a size.
What the certifier will ask you
The questions a granny flat application comes back with, and what the certifier looks for in each.
The council caps a granny flat's floor area, and some step the cap with the lot's size or the zone. The floor area is printed on the sheet, so the cap is a yes or a no rather than a guess.
More on thisWhether it is attached changes which of the council's rules apply, and a freestanding flat close to the house needs fire separation from it. The sheet says which it is and dimensions the distance to the house.
More on thisA granny flat is a dwelling, so it is held to a dwelling's setbacks and, close to a side or rear boundary, a dwelling's fire protection. The sheet dimensions the distance to every boundary.
More on thisA flood, bushfire, heritage or character overlay can bring a planning approval on top of the building approval, and the zone decides which of the council's rules apply. The mapped overlays are read at the lot as the granny flat goes on the plan.
More on thisWork near a sewer or water main goes to the asset owner before the certifier can sign it off. Sewer, water and drainage under the slab are drawn because the new footings have to clear them, and where acid sulfate soils or steep land are mapped a soil test comes before the footing design.
More on thisThe certifier or the council gives the approval, and the site plan can come from the builder, the supplier, a drafter or the owner, as long as it is clear and to scale. A surveyor comes in where the position of a boundary on the ground has to be fixed.
More on thisThe council and the zone set the rules the plan is checked against, and some councils step them with the lot's size. The address gives the council, and the sheet prints the lot's area.
More on thisSome councils limit how far a granny flat may stand from the house, and that distance is dimensioned on the sheet. Private open space and parking are read across the whole lot, because it has to hold both dwellings.
Questions people ask about granny flats
Answers from the blog, and the checks that read one address.
Find out it does not fit before you pay for a design
A granny flat that fails on separation or private open space fails at the concept stage, not at lodgement. Place the footprint on the real lot, with the existing dwelling already traced, and you can see whether the size you have in mind fits before anything is drawn.
Check the wind class for the blockPatio / carport / louvered · Granny flat · Retaining · Pools · Concreting / driveways · Class 10a structures. All seven come out of the same editor, on the same sheet, at the same price.
Doing a different job?
Each page covers what that structure needs on the sheet.
Position it on the real lot before anyone draws a floor plan.
The existing dwelling, the boundaries and the overlays are already there. Move the footprint and the numbers move with it.
Search the address and check the property on the aerial before you pay anything. Unlocking it is $75, once, for that property.