Granny flat approval in Parramatta
Parramatta asks for a good share of each lot to stay as deep soil and open space, and a granny flat has to fit around that. The work runs as complying development through a registered certifier or the council where it meets the state's standards, and otherwise as a development application to the council.
The council's rules ask for a minimum lot size and allow one secondary dwelling to a lot, two storeys at most, with its floor close to natural ground. It sits no further forward than the house unless built into it. Setbacks from the side and rear change with storeys, so a second level pushes it further in from the back fence, and a secondary street and a rear lane each take their own distance.
Deep soil, landscaped area and private open space behind the house all have minimums, in areas of a set shape, with part of the deep soil at the rear. An outbuilding cannot push any of them below the minimum for the housing type, and a flat takes up the same ground, so measure these before settling the floor plan.
The state adds a floor area limit and keeps the house and flat from being subdivided apart. On the complying path it sets its own site area, frontage and coverage by lot size. Parramatta maps flood, and the state's mapping adds bushfire, heritage, landslide and vegetation. A heritage conservation area usually sends the work to the council as a development application, as do the highest bushfire ratings.
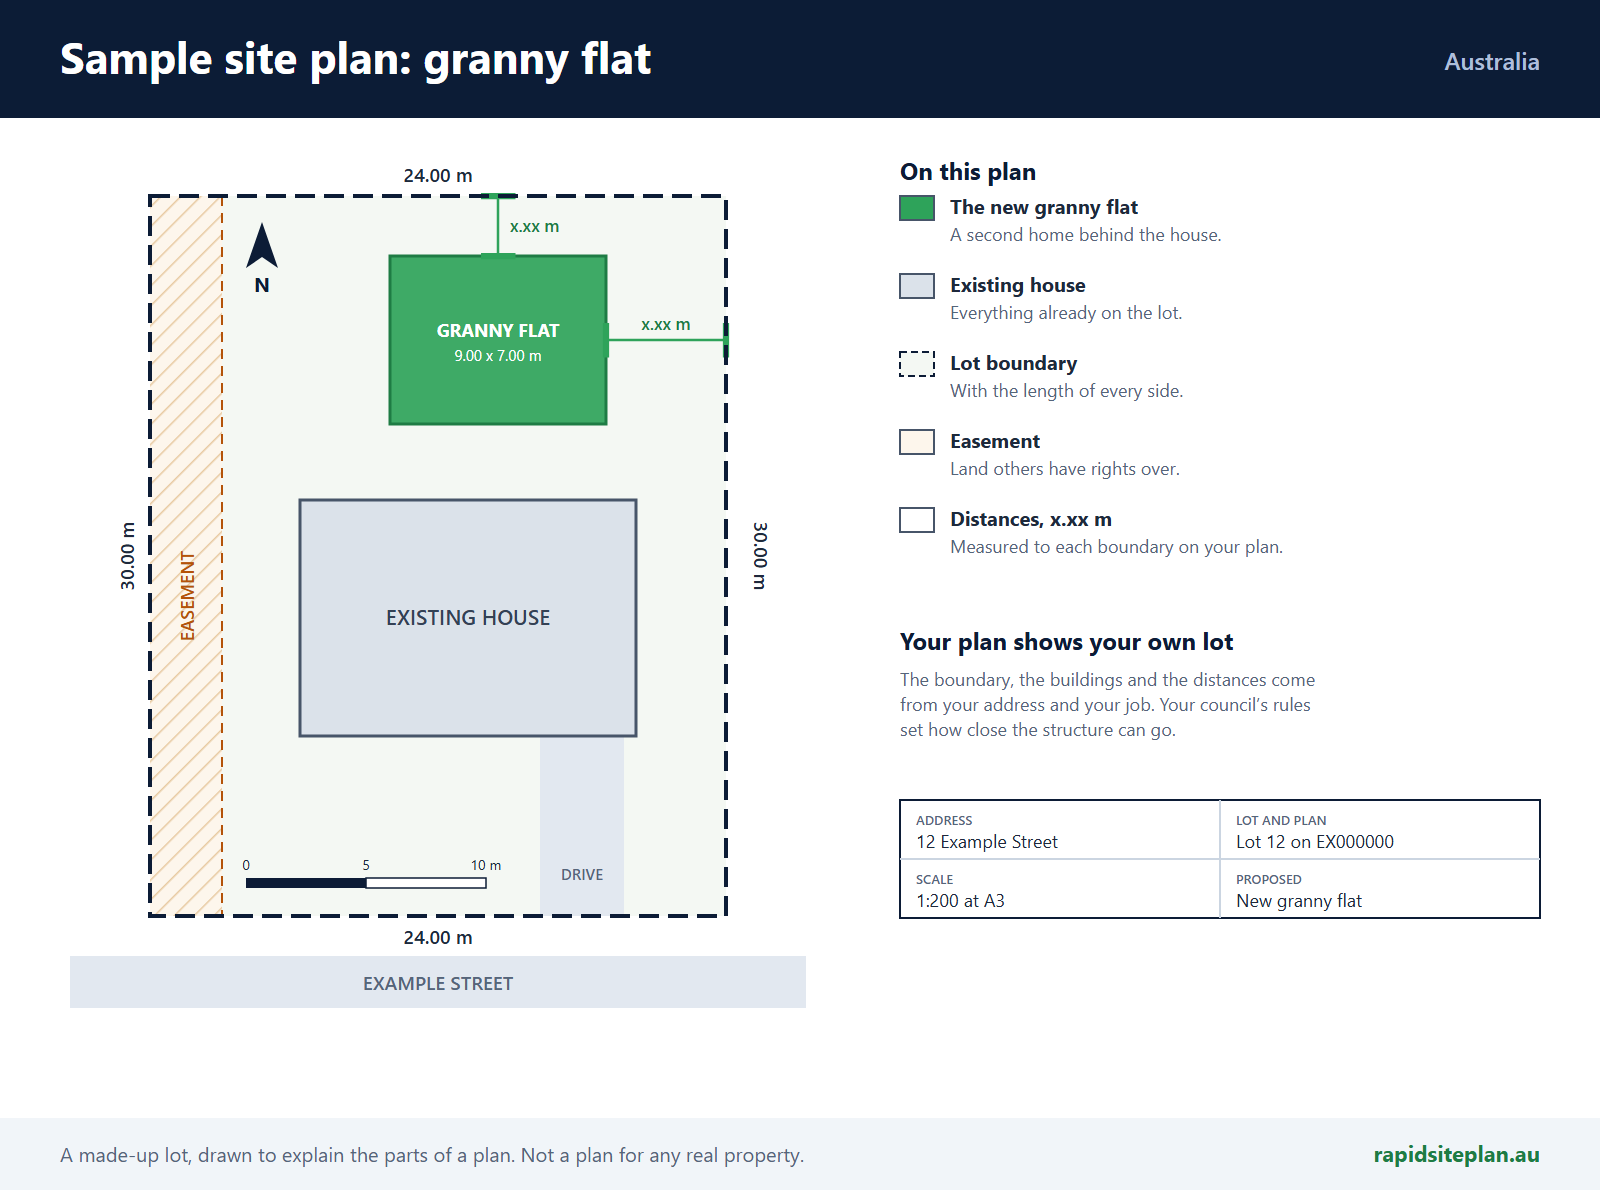
The water authority signs off plans near its pipes. The site plan shows the flat's footprint and floor area, deep soil and landscaped areas, private open space, each boundary, ground levels and the sewer.
What catches people out in Parramatta
- A two storey flat takes a deeper rear setback than a single storey one.
- A raised floor on sloping land can miss the limit on height above natural ground.
- Deep soil is counted only in areas of a set shape, so narrow strips may not count.
- A flat built in front of the house is only possible when it is part of the house.
What a site plan for a granny flat looks like
RapidSiteplan is design software: you confirm details, measure on site and your certifier or council makes the approval decision. This page is general information, not building or legal advice.
More for Parramatta
Granny flat approval nearby