Draw the patio on the real block and print what the certifier asks for.
Attached or freestanding, posts where they actually go, roof cover counted into site coverage. The sheet leaves with you.
Search the address and look at the block before you pay anything, and redraw the patio as often as the job changes. Unlocking the property is $75, once, with unlimited edits.
Site coverage counted as you dragSetbacks to every boundaryWind class read for the lot, on the sheet if you choose
What the sheet shows for a patio
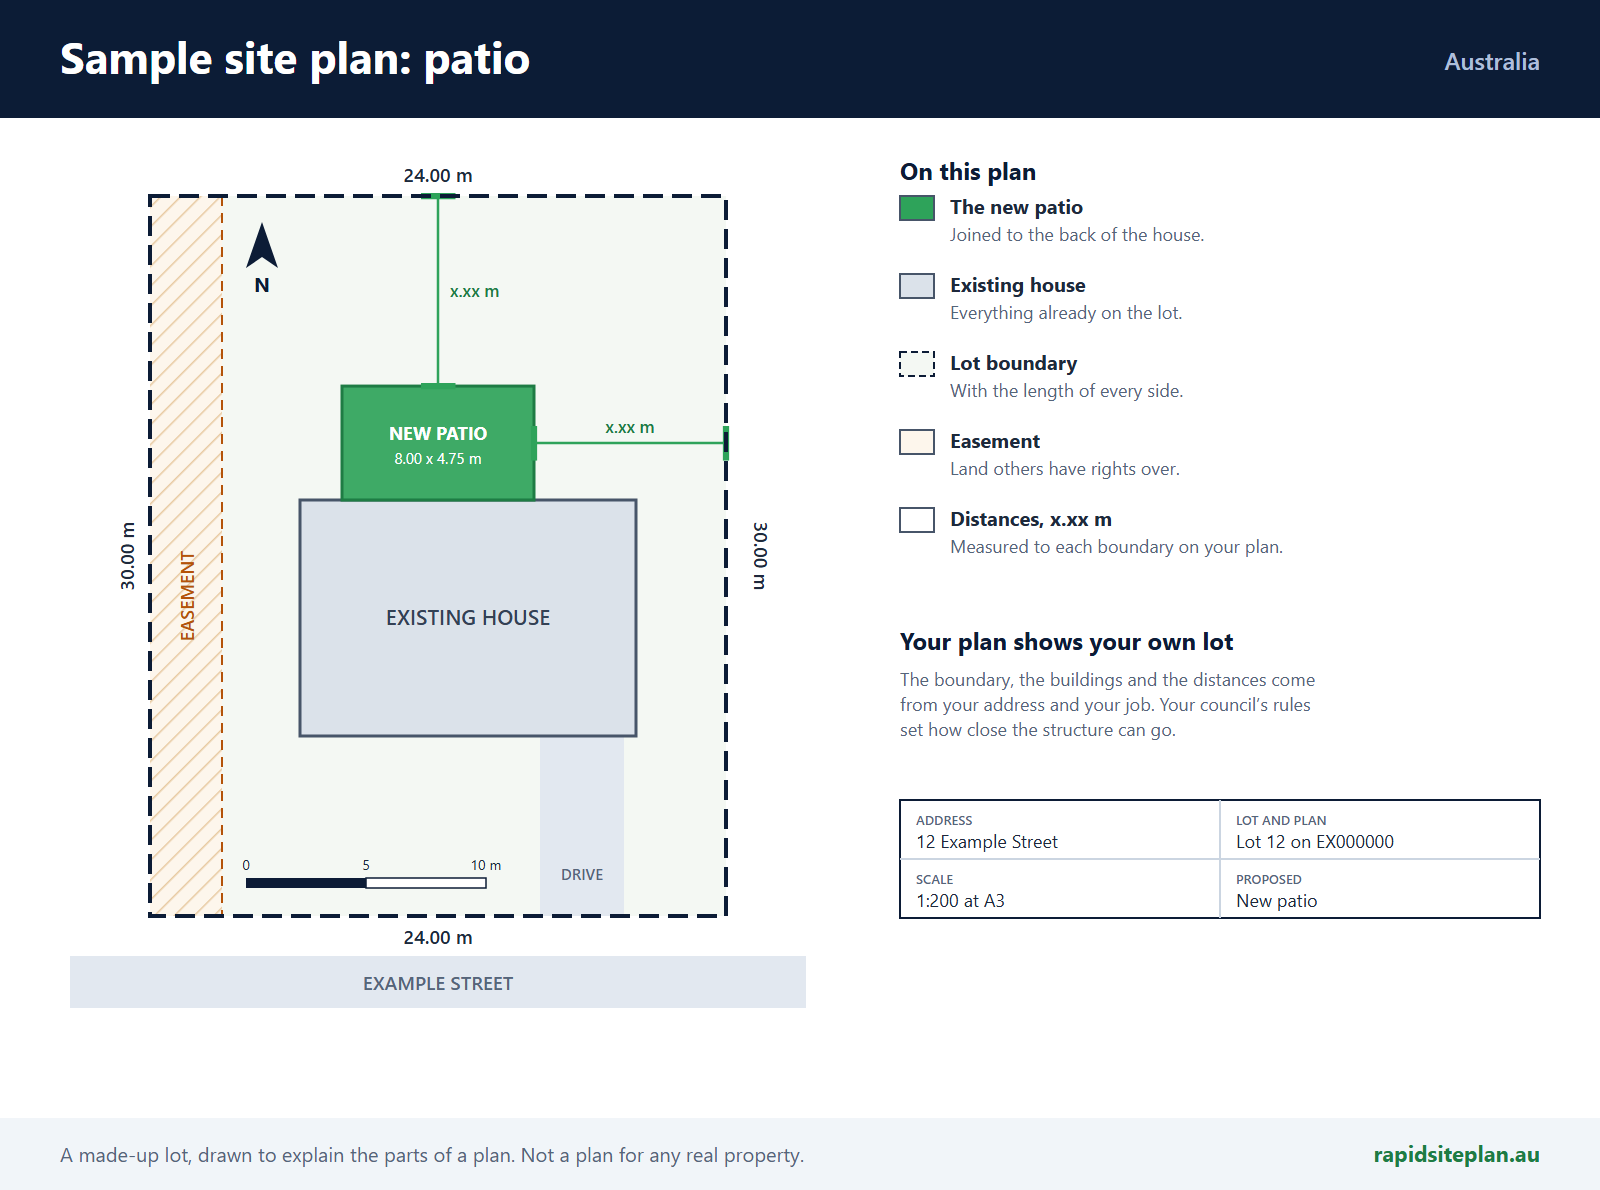
The six things a patio application gets assessed on, drawn over your real lot.
- Patio outline squared to the wallSnapped against the existing house line, with the attachment marked.
- Post positions and spansSo the frame order matches the drawing instead of the other way round.
- Roof cover added into site coverageA roofed patio counts, and that total is the first number checked.
- Setback from the patio edgeNot from the house. Dimensioned to every boundary it faces.
- Existing house, shed and drivewayTraced from the aerial so the sheet matches the ground.
- Where the roof water goesDischarge direction shown wherever stormwater is part of the question.
What the assessor looks at on a patio
Five things, and four of them are numbers that come straight off the sheet.
Setback and coverage limits vary by council and by zone. The sheet shows the figures for your lot; your certifier confirms them against the current scheme.
What the certifier will ask you
The questions a patio application comes back with, and what the certifier looks for in each.
The floor area and the height decide whether the patio needs building approval at all. A roofed patio also counts towards site cover, and the running total sits on the sheet.
More on thisWhether it fixes to the house changes how it is classified, and so what the certifier checks near the boundary. The sheet says which it is.
More on thisThe distance to each boundary decides whether the work can stand where it is drawn or needs an application for a closer position, and close to a side or rear boundary the fire rules apply too. The sheet dimensions the distance from the patio edge to every boundary.
More on thisA flood, bushfire, heritage or character overlay can bring a planning approval on top of the building approval, and the zone decides which of the council's rules apply. The mapped overlays are read at the lot as the patio goes on the plan.
More on thisFootings near a sewer or water main go to the asset owner before the certifier can sign them off, on a timeline of their own. Mapped easements and mains show on the lot as it loads.
More on thisThe certifier or the council gives the approval, and the site plan can come from the builder, the supplier, a drafter or the owner, as long as it is clear and to scale. A surveyor comes in where the position of a boundary on the ground has to be fixed.
More on thisThe council and the zone set the rules the plan is checked against, and some councils step them with the lot's size. The address gives the council, and the sheet prints the lot's area.
More on thisAn open pergola and a roofed patio are treated differently near the boundary, and louvres that shut to shed water count as a roof. Roofed, it also adds to the site cover total on the sheet.
More on thisQuestions people ask about patios and carports
Answers from the blog, and the checks that read one address.
The patio RFI that keeps coming back
Almost every patio request for information is one of two things: a setback missing on the side the patio encroaches, or a coverage figure that leaves out the new roof. Both are on the sheet before you leave the driveway.
Check the wind class for the blockPatio / carport / louvered · Granny flat · Retaining · Pools · Concreting / driveways · Class 10a structures. All seven come out of the same editor, on the same sheet, at the same price.
Doing a different job?
Each page covers what that structure needs on the sheet.
Quote the patio and hand over the plan on the same visit.
The block, the house and the council rules load from the address. Drop the patio on and the numbers come with it.
Search the address and check the property on the aerial before you pay anything. Unlocking it is $75, once, for that property.