Carport approval in Moreton Bay
The City of Moreton Bay lets a carport sit closer to the street than other outbuildings, but in front of the main building line it is held to a lower height and must stay open. It usually needs building approval from a certifier, since a carport is almost always larger than the state's exempt limits.
The council's rules set the carport front setback a little shorter than the standard, measured to the carport's outermost projection, so the gutter or fascia counts rather than the posts. In front of the main building line the carport has a maximum and a mean height cap, and it stays open rather than enclosed by walls, screens or doors.
Site cover and car parking come from the scheme: some areas cap site cover and want three car spaces, the third of which may sit in tandem, while others read site cover off a table by lot size and building height. Missing one of these requirements makes the council a concurrence agency to the building application, assessed only against the outcome missed.
Moreton Bay maps bushfire, flood, heritage and landslide, and the state adds vegetation. In a flood area an open carport is judged on blocking flood water, its materials and its anchoring. Siting is the council's call; building approval sits with a private certifier or the council. Unitywater decides build-over and keeps maintenance holes, the property connection and pressure mains clear of structures.
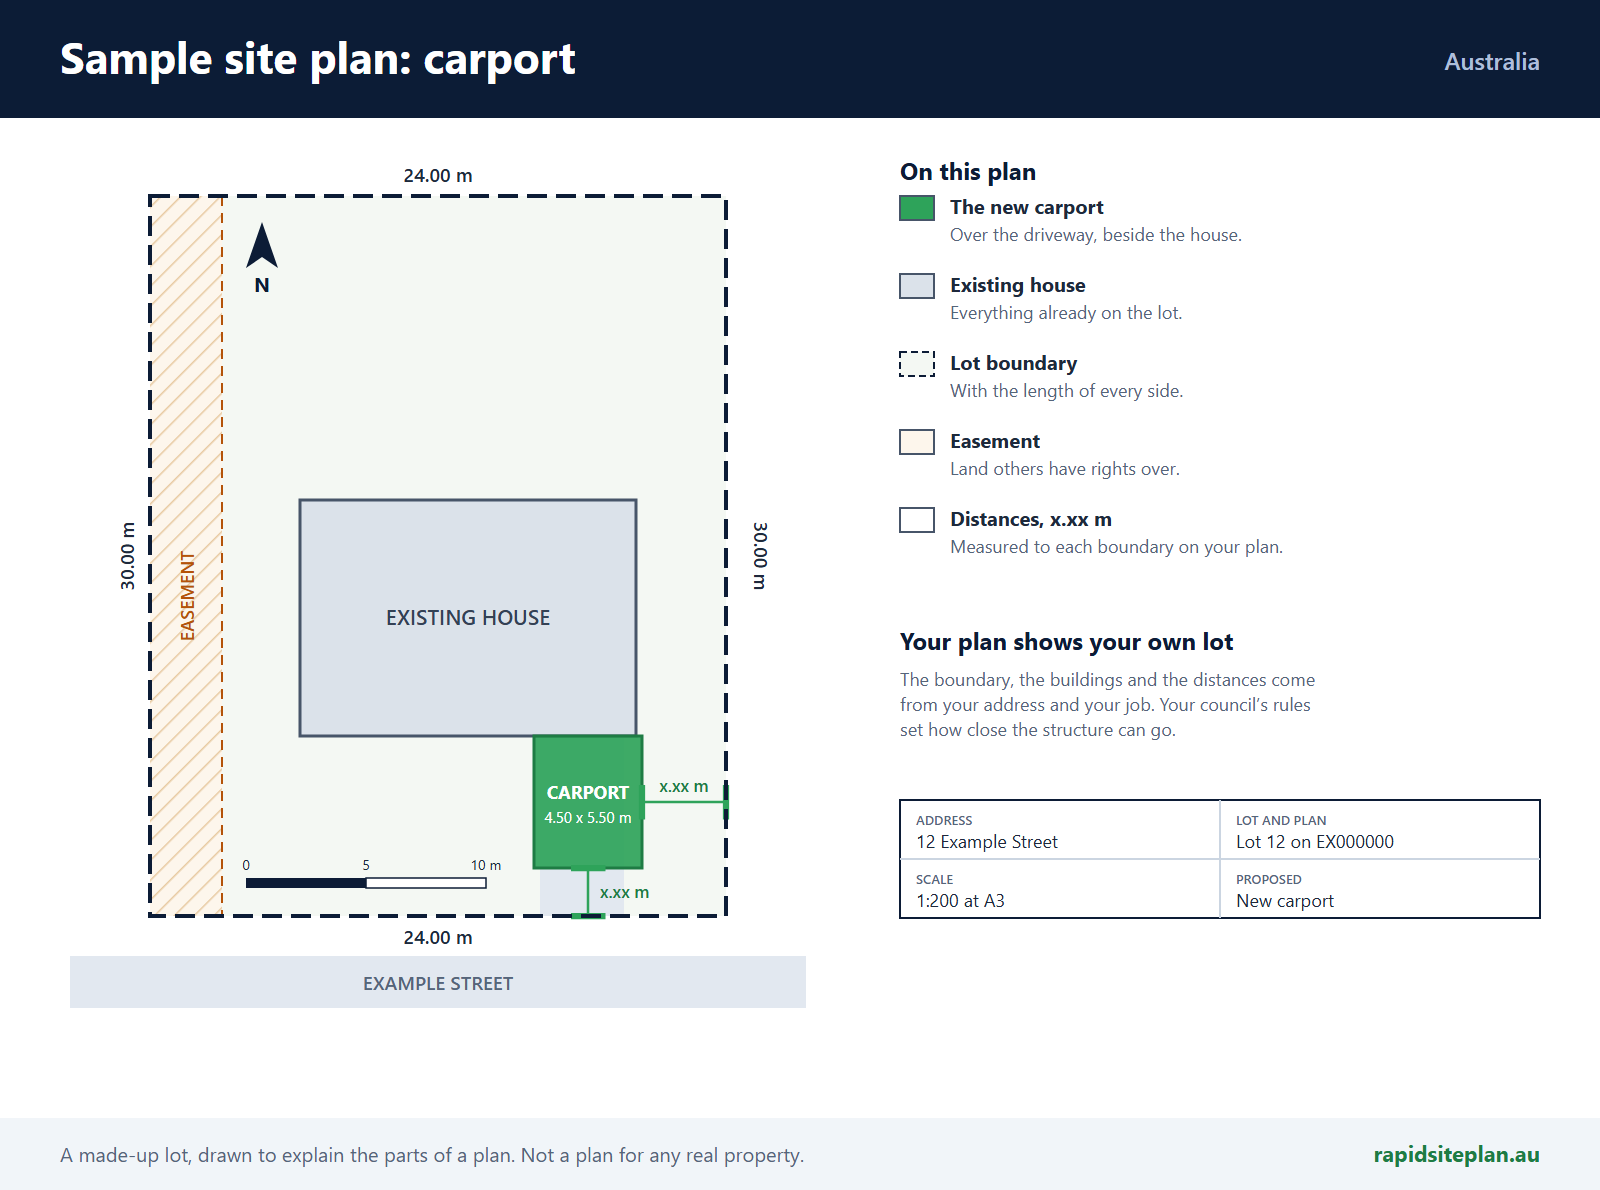
The plan shows the main building line, the carport's outermost projection measured to the front boundary, its height, and the sewer.
What catches people out in Moreton Bay
- The front setback is measured to the outermost projection, not the posts.
- In front of the main building line the carport must stay open.
- Mean height counts as well as maximum height.
- A replacement planning scheme is coming, so check the version in force.
What a site plan for a carport looks like
RapidSiteplan is design software: you confirm details, measure on site and your certifier or council makes the approval decision. This page is general information, not building or legal advice.