Granny flat approval in Logan
Logan sets no minimum lot size or frontage for a secondary dwelling, which is unusual, but it does size the flat by zone and lot and asks for more on-site parking when it is detached. It is a dwelling, so it usually needs building approval from a certifier, and any missed outcome sends it to the council first.
The floor area limit is smaller on an ordinary residential lot and larger on a bigger one, with garages, carports, decks and patios left out of the figure. The flat stays within a set distance of the outermost part of the house and no closer to the street than the house is. It uses the existing crossover; a second one is accepted only on a corner lot or a lot with two road frontages, and a narrow frontage is held to one crossover anyway.
Where the second dwelling is for a separate household, the council's auxiliary unit path may apply instead, with its own lot size, frontage, room count and parking. It is worth settling which path you are on before drawing anything.
Missing one acceptable outcome turns the work into a code assessable application, and a private certifier cannot decide the building application until that planning permit is in effect. Site cover runs by precinct. Logan maps bushfire, flood, heritage and landslide, and the state adds vegetation. Inside a mapped high flow area nothing but a fence is accepted. Steep or historical landslide land takes a geotechnical report from an engineer and limits cut and fill, and bushfire mapping brings bushfire construction at building approval.
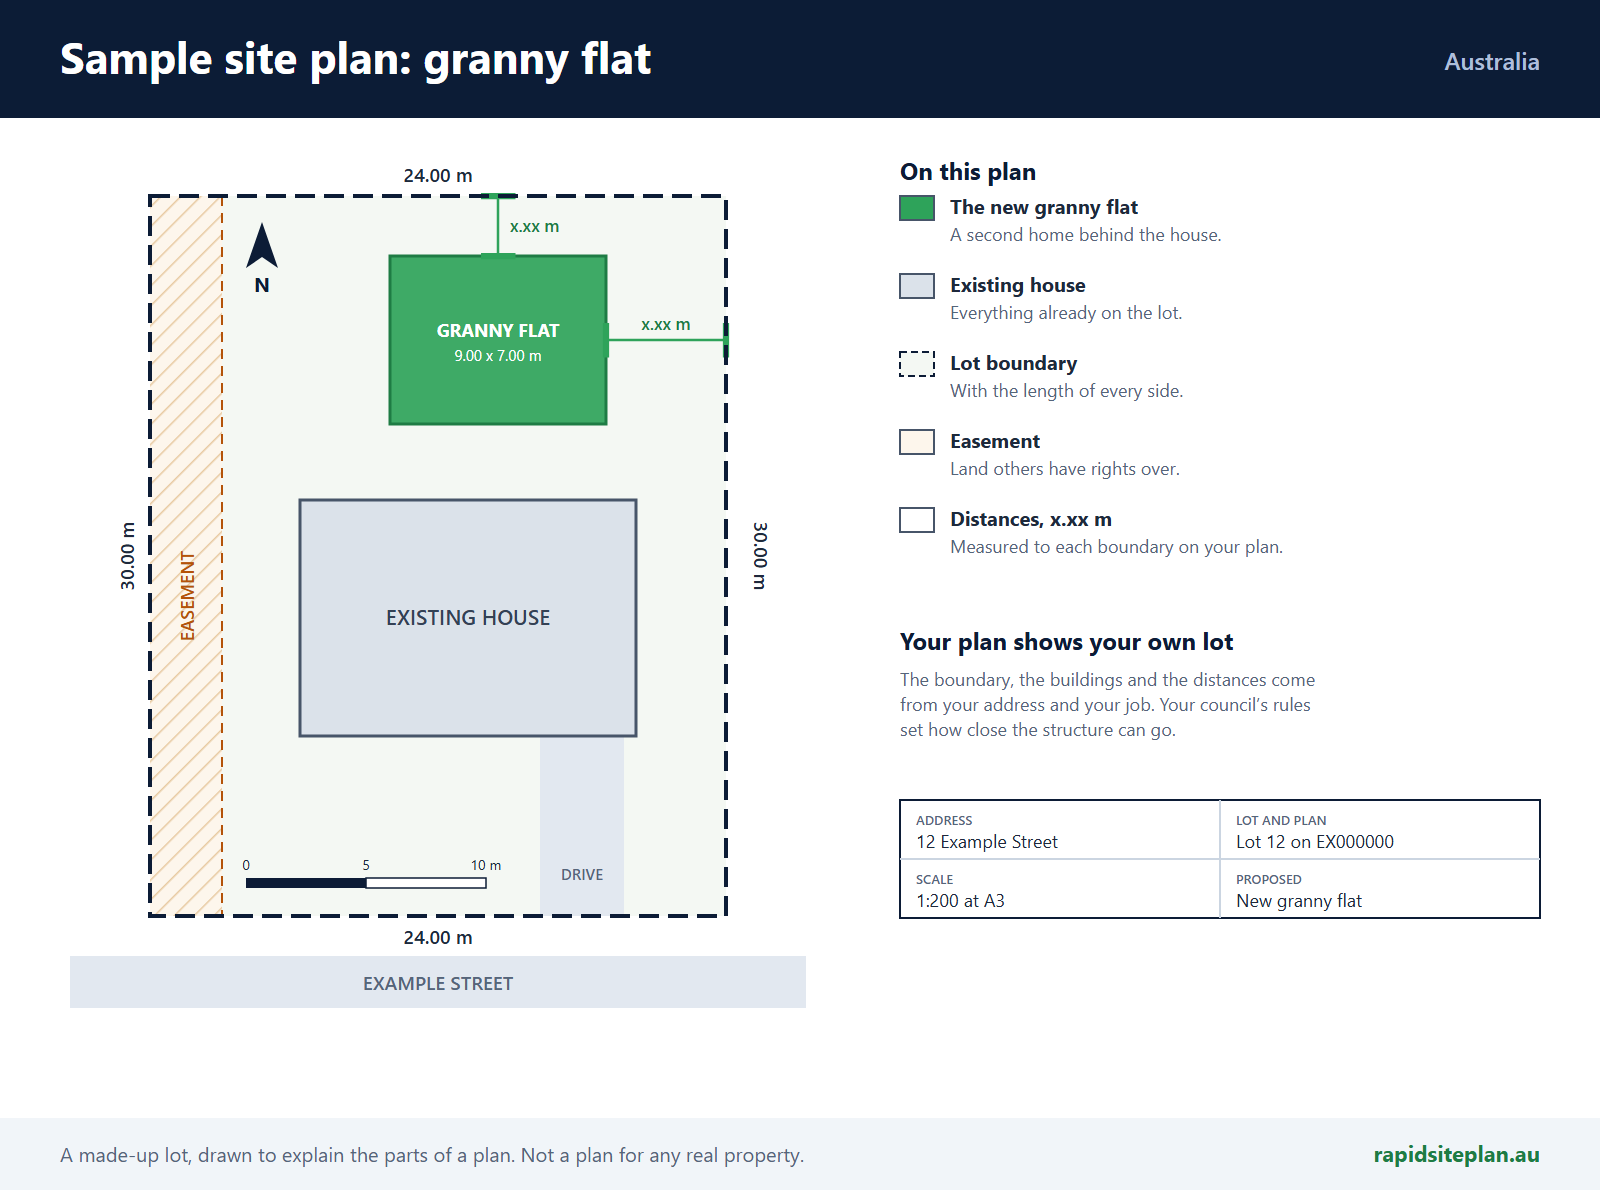
Logan Water decides build-over. The site plan shows the flat's footprint and floor area, its distance from the house, the car spaces, the crossover, each boundary and the sewer.
What catches people out in Logan
- A detached flat asks for more car spaces on the lot than an attached one.
- Floor area leaves out a garage or deck, but those still count elsewhere, such as toward site cover.
- A flat placed forward of the house misses the street rule.
- A corner lot measures its road clearance from the narrower frontage.
What a site plan for a granny flat looks like
RapidSiteplan is design software: you confirm details, measure on site and your certifier or council makes the approval decision. This page is general information, not building or legal advice.
More for Logan
Granny flat approval nearby