Granny flat approval in Blacktown
Blacktown leaves the size of a granny flat to the state and adds its own rule about what happens later: the flat generally cannot be subdivided off. In New South Wales the work runs either as complying development, through a certificate from a registered certifier or the council, or as a development application to the council.
The state sets a floor area limit for a secondary dwelling, and the house and flat together must stay within what the land allows for a dwelling house. The lot holds one principal dwelling and one secondary dwelling, and no extra car space can be demanded for the flat. The complying path needs a minimum site area for a detached unit and a road frontage that rises with lot size, then applies its own site coverage, landscaped area and setbacks, all stepped by lot size. Miss one of them and the work moves to a development application.
Blacktown's exception to the no subdivision rule is narrow: a detached flat where each dwelling faces a differently named street and each new lot reaches a set size. The council also asks for private open space with one usable part of a set shape, and a garage built alongside the flat meets the council's limits on height, door width and side gaps. On a development application, cut, fill and every retaining wall go on the plans across the whole site.
The state's mapping covers bushfire, flood, heritage, landslide and vegetation. The highest bushfire ratings and flame zone close the complying path, and in a heritage conservation area the work usually goes to the council as a development application.
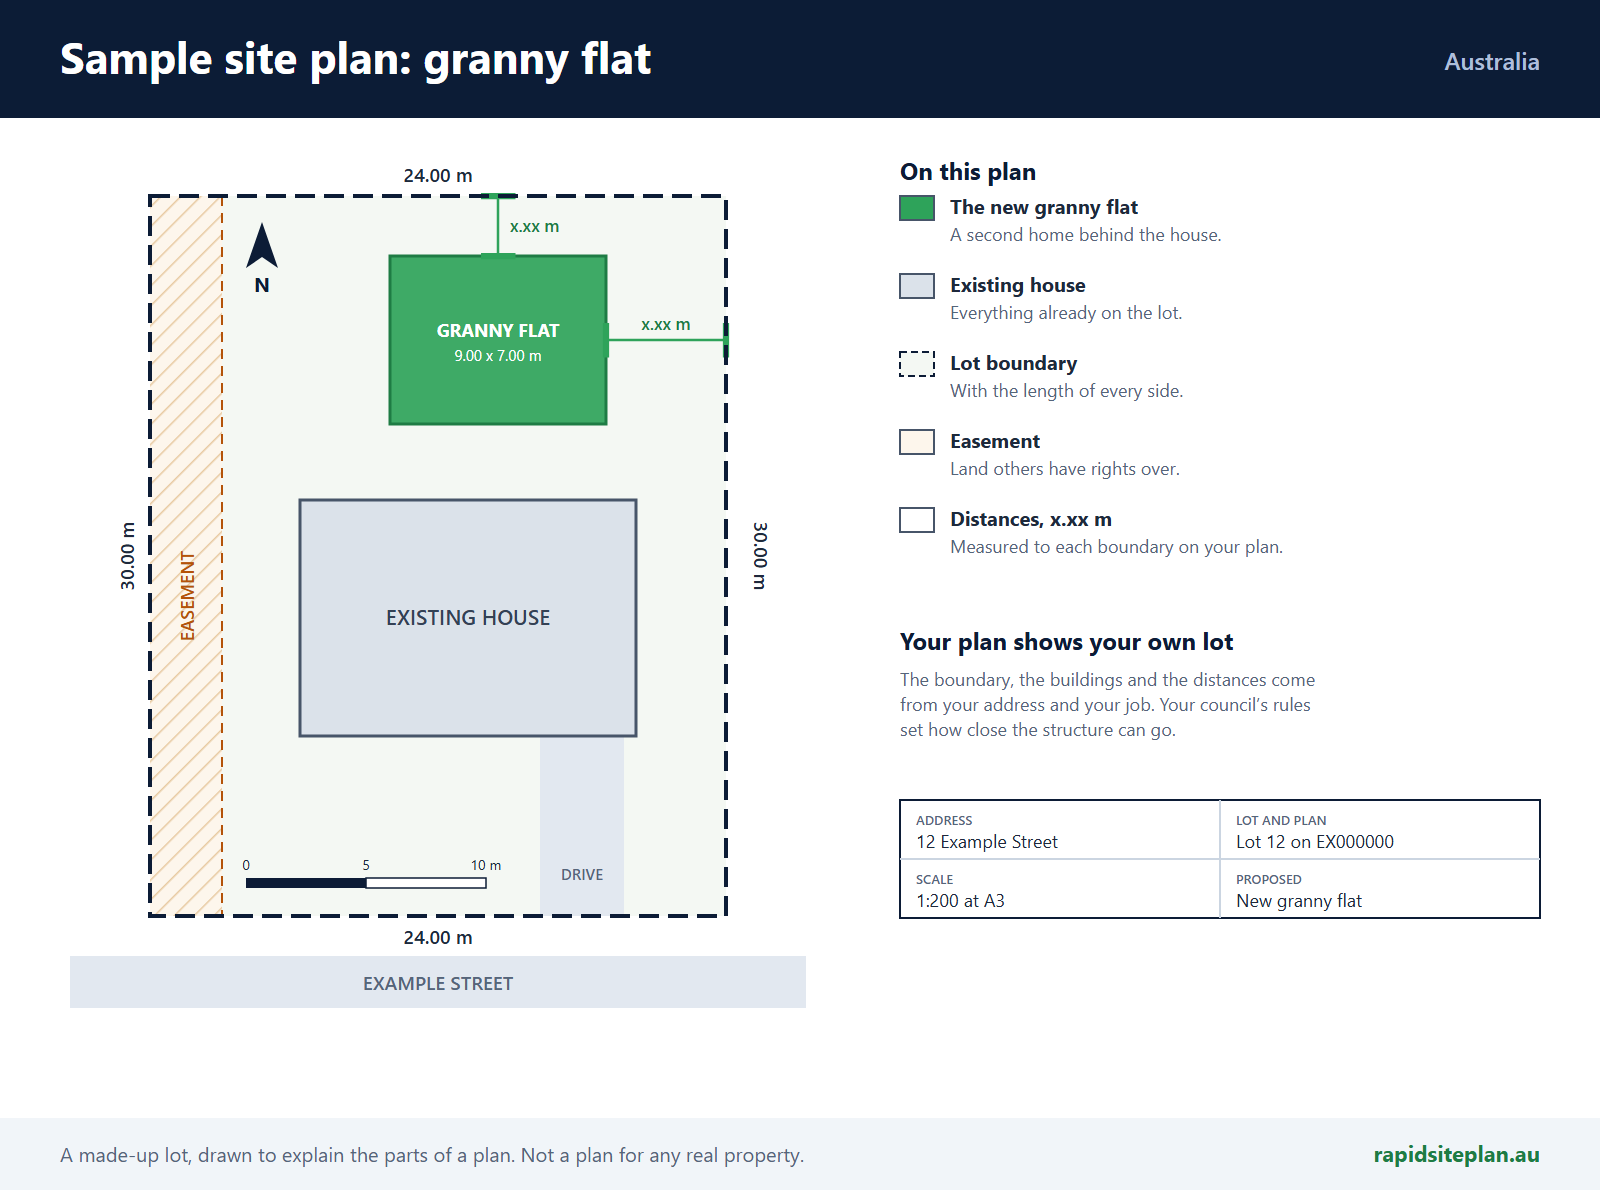
The water authority signs off plans near its pipes before work starts. The site plan shows the flat's footprint and floor area, frontage, landscaped area, private open space, each boundary and the sewer.
What catches people out in Blacktown
- Plan on keeping the flat and house on one title unless the narrow exception fits.
- A carport for the flat is not permitted in a battle-axe handle.
- A narrow frontage can close the complying path even on a large lot.
- Show earthworks across the whole site on a development application, not only the building pad.
What a site plan for a granny flat looks like
RapidSiteplan is design software: you confirm details, measure on site and your certifier or council makes the approval decision. This page is general information, not building or legal advice.
More for Blacktown
Granny flat approval nearby