Drop the shed or carport on at kit size and read the boundary distances off the sheet.
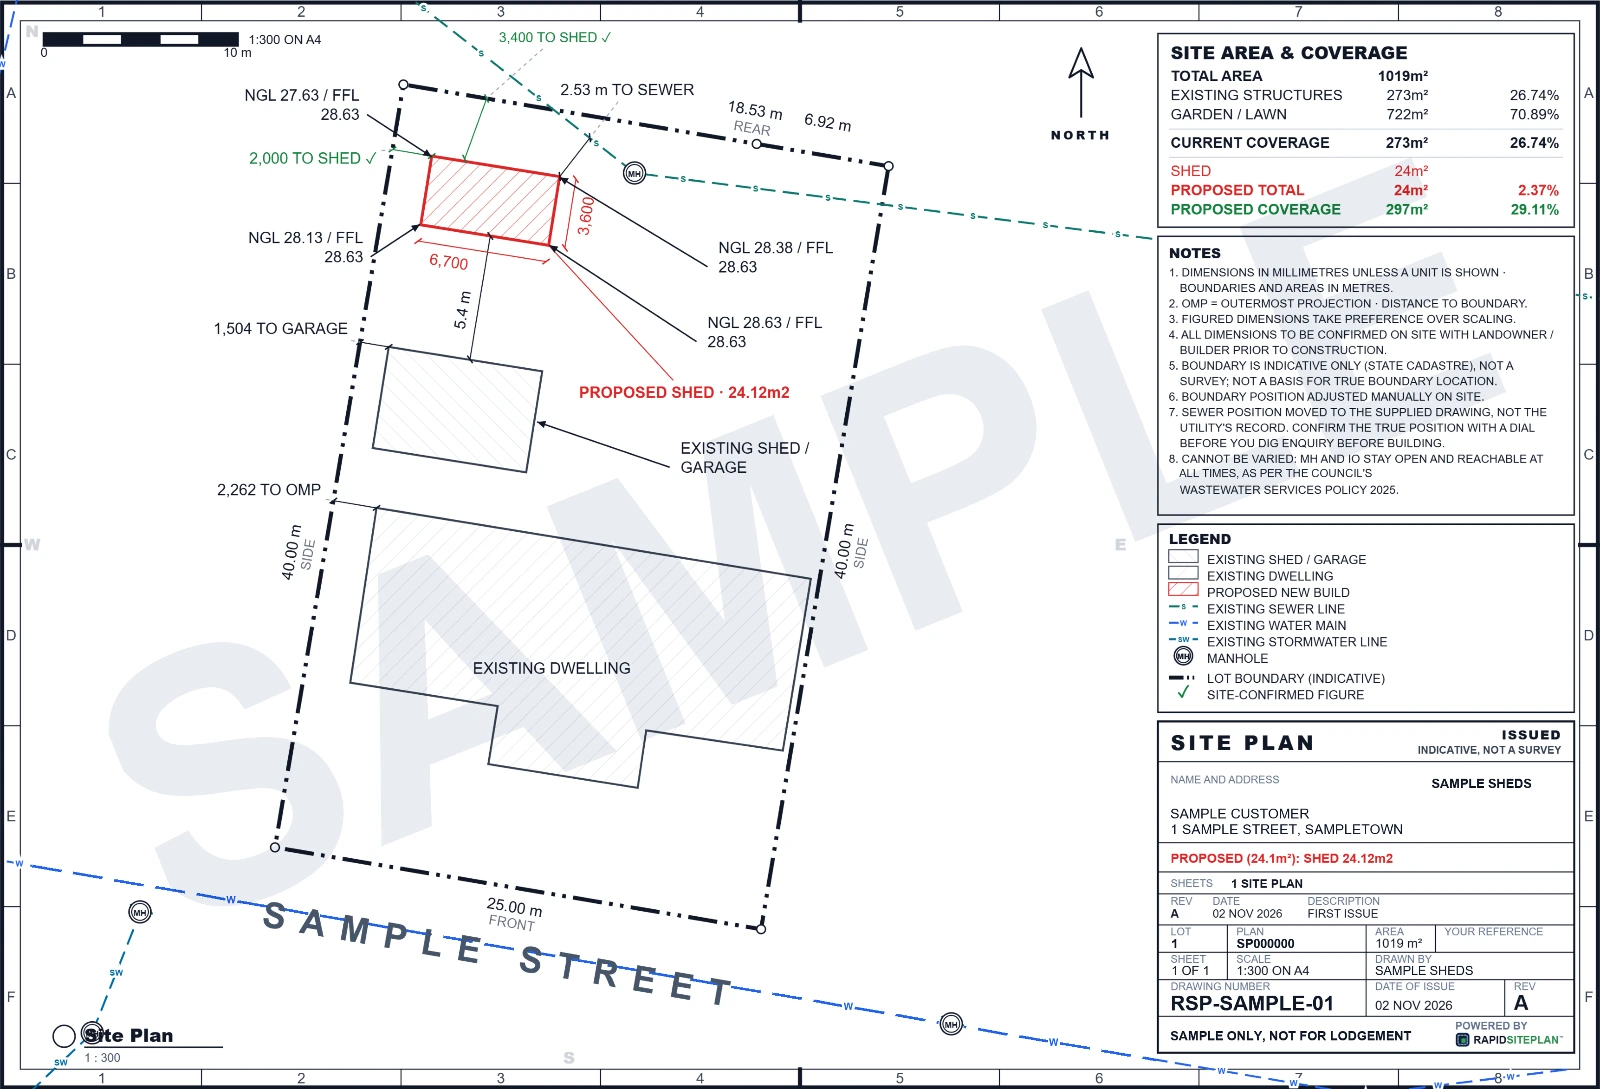
Slab, setbacks and the distance to every boundary on the site plan, or plot plan, with the wind class the supplier asks for read for the lot, in its own report and on the sheet if you choose.
The block, the house and anything already built load from the address, so the numbers are right before the slab is priced. Unlocking the property is $75, once, with unlimited edits.
Kit size placed exactlyEvery boundary dimensionedWind class for the frame order
What the sheet shows for a shed or carport
Six things, and the supplier and the certifier between them want all of them.
- The structure at kit dimensionsPlaced square on the real lot at the size that was quoted, not sketched approximately.
- Slab outline and apronDimensioned per side, so the concreter and the erector work from one drawing.
- Distance to every boundaryMeasured from the structure, which is where the setback is assessed from.
- Wind class for the siteRead for the lot, in its own report and on the sheet if you choose. It is the first figure a shed or carport supplier asks for, and the bushfire report comes with it when the lot is mapped bushfire prone.
- Post positions on an open carportSo the span the frame is ordered to matches the drawing.
- Access from the drivewayThe path a vehicle takes in, which is often a condition of the approval.
What the assessor looks at on a shed or carport
Four numbers, and one question about what is under the slab.
Setback, height and coverage limits are set by the council scheme and the zone, and some are tied to lot size. The sheet shows your figures; the threshold is theirs.
What the certifier will ask you
The questions a shed or carport application comes back with, and what the certifier looks for in each.
The floor area, the wall height and the mean roof height decide whether it needs building approval, and a gable can sit inside one height and past the other. The sheet places it on the lot at the size that was quoted.
More on thisWhether it fixes to the house changes how it is classified, and so what the certifier checks near the boundary. The sheet says which it is.
More on thisThe distance to each boundary decides whether the work can stand where it is drawn or needs an application for a closer position, and close to a side or rear boundary the fire rules apply too. The sheet dimensions the distance from the structure to every boundary.
More on thisA flood, bushfire, heritage or character overlay can bring a planning approval on top of the building approval, and the zone decides which of the council's rules apply. The mapped overlays are read at the lot as the shed or carport goes on the plan.
More on thisA slab over a sewer main needs the asset owner before it needs the council, on its own timeline. Where acid sulfate soils are mapped a soil test sets the slab's concrete before it is designed, and the mapped easements and mains show on the lot as it loads.
More on thisThe certifier or the council gives the approval, and the site plan can come from the builder, the supplier, a drafter or the owner, as long as it is clear and to scale. A surveyor comes in where the position of a boundary on the ground has to be fixed.
More on thisThe council and the zone set the rules the plan is checked against, and some councils step them with the lot's size. The address gives the council, and the sheet prints the lot's area.
More on thisHow open the carport is changes whether it needs a fire rated wall near the boundary, and a roller door or a later enclosure reopens the question. A shed never takes the open carport exemption.
More on thisQuestions people ask about sheds and carports
Answers from the blog, and the checks that read one address.
The slab priced off the same drawing the certifier reads
Shed and carport jobs stall between the supplier, the concreter and the certifier because each one works from a different sketch. One dimensioned sheet carrying the kit at true size, the slab per side and the boundary distances, with the wind class report beside it, settles all three at once.
Check the wind class for the blockPatio / carport / louvered · Granny flat · Retaining · Pools · Concreting / driveways · Class 10a structures. All seven come out of the same editor, on the same sheet, at the same price.
Doing a different job?
Each page covers what that structure needs on the sheet.
Place it at kit size and the numbers come with it.
Real boundaries, the existing house and mapped services, from the address alone.
Search the address and check the property on the aerial before you pay anything. Unlocking it is $75, once, for that property.