Granny flat approval in Cairns
Cairns treats adding a granny flat to a lot that already holds a house as a material change of use, because the council sees it as raising the intensity of the use, so the planning question comes first. It is a dwelling, so it also usually needs building approval from a certifier or the council.
Outside the rural zone the flat needs a lot above a minimum size, carries a floor area limit that leaves out a single carport or garage, and adds an off-street car space on top of the house's. A large rural lot may take a much bigger flat. It shares the single crossover and driveway, the street address, the letterbox and the bins, and it cannot take separate service connections or metering.
The council's fact sheet still carries a same household line, which a later change to the state's planning rules has overtaken, so a flat here may be let separately. A dual occupancy is a different thing: its own lot size, separate services and addresses, more parking, no floor area limit, and infrastructure charges a secondary dwelling does not attract.
Setbacks are measured to the outermost part, the fascia, and anything closer than the scheme or the state's siting rules allow runs as a referral agency assessment to the council. In mapped hillslope areas earthworks and vegetation damage are limited; potential landslip land usually needs avoiding or a geotechnical assessment. Land in the bushfire overlay is designated bushfire prone, and in flood mapping the habitable floor sits above the defined level.
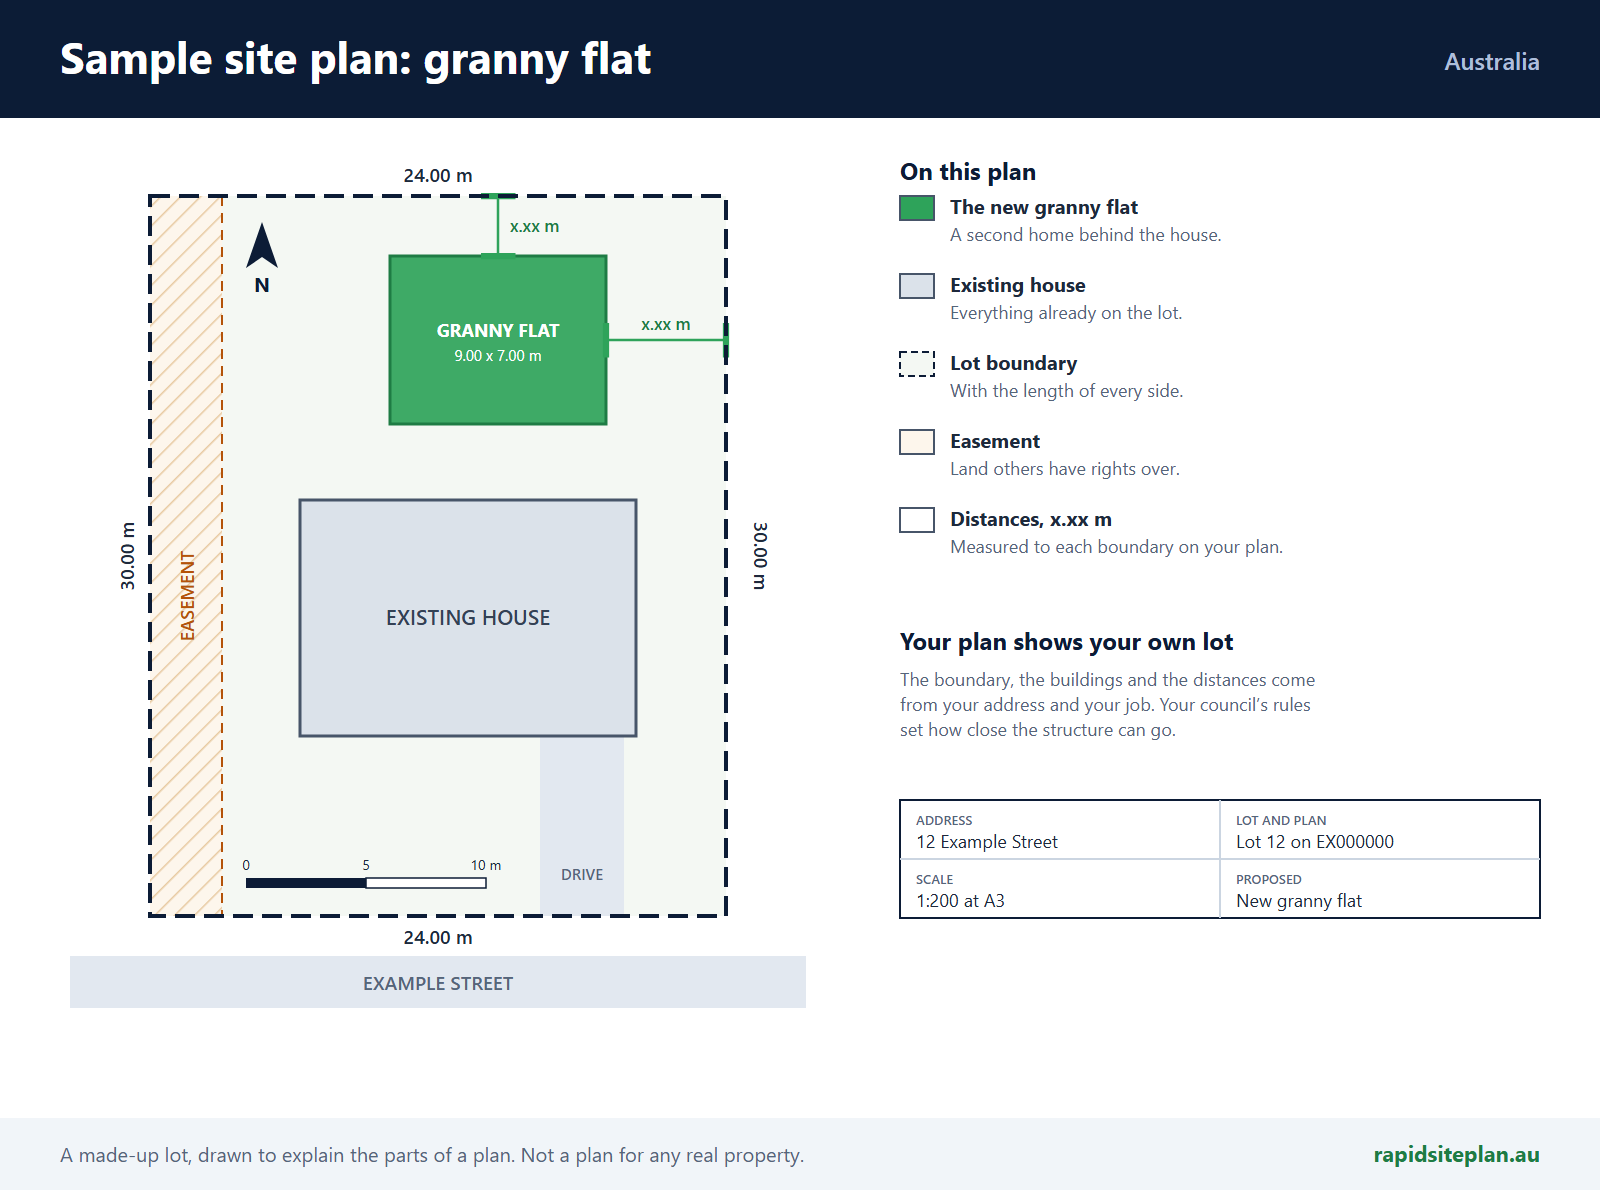
Building approval sits with a private certifier or the council, and the owner of the sewer or main decides any build-over. The site plan shows the flat's footprint to the fascia, the floor area, the car spaces, the shared driveway, each boundary and the sewer.
What catches people out in Cairns
- A setback measured to the wall instead of the fascia can come up short.
- A second meter turns the design away from a secondary dwelling.
- The flat's habitable floor is held above the defined flood level where the lot is mapped.
- Choosing a dual occupancy instead brings infrastructure charges.
What a site plan for a granny flat looks like
RapidSiteplan is design software: you confirm details, measure on site and your certifier or council makes the approval decision. This page is general information, not building or legal advice.
More for Cairns
Granny flat approval nearby