Granny flat approval in Central Coast (NSW)
Central Coast holds a granny flat to the same setbacks as the house and behind its main building line, and asks for its own pedestrian access from the street. The work runs as complying development through a registered certifier or the council where it meets the state's standards, and otherwise as a development application.
Access is the detail that catches designs here. The flat needs its own pedestrian access from the street and private open space separate from the house, so a yard with a narrow side path may have less room than it first appears. Site coverage steps down as the lot gets larger in the residential zones, with pools left out of the sum.
The state sets the outer limits: a floor area cap, the house and flat together within what the land allows, one secondary dwelling that cannot be subdivided off, and no extra car space demanded. A detached unit on the complying path needs a minimum site area and a road frontage that rises with lot size, and a smaller lot can still take an attached or internal one that way.
Central Coast maps flood, and the state's mapping adds bushfire, heritage, landslide and vegetation. On a flood control lot the flat cannot sit in a floodway, flow path or high hazard area, and its vehicle access must not flood too deeply. On bushfire prone land it needs a suitable water supply and road access, and the highest ratings close the complying path.
Central Coast Council decides build-over. The site plan shows the flat's footprint and floor area, the pedestrian access, its open space, the main building line, each boundary and the sewer.
What catches people out in Central Coast (NSW)
- The flat needs its own pedestrian access from the street.
- Its open space is counted separately from the house's.
- Anything forward of the main building line misses the council's rule.
- Flood mapping can rule out parts of a lot, so check it early.
What a site plan for a granny flat looks like
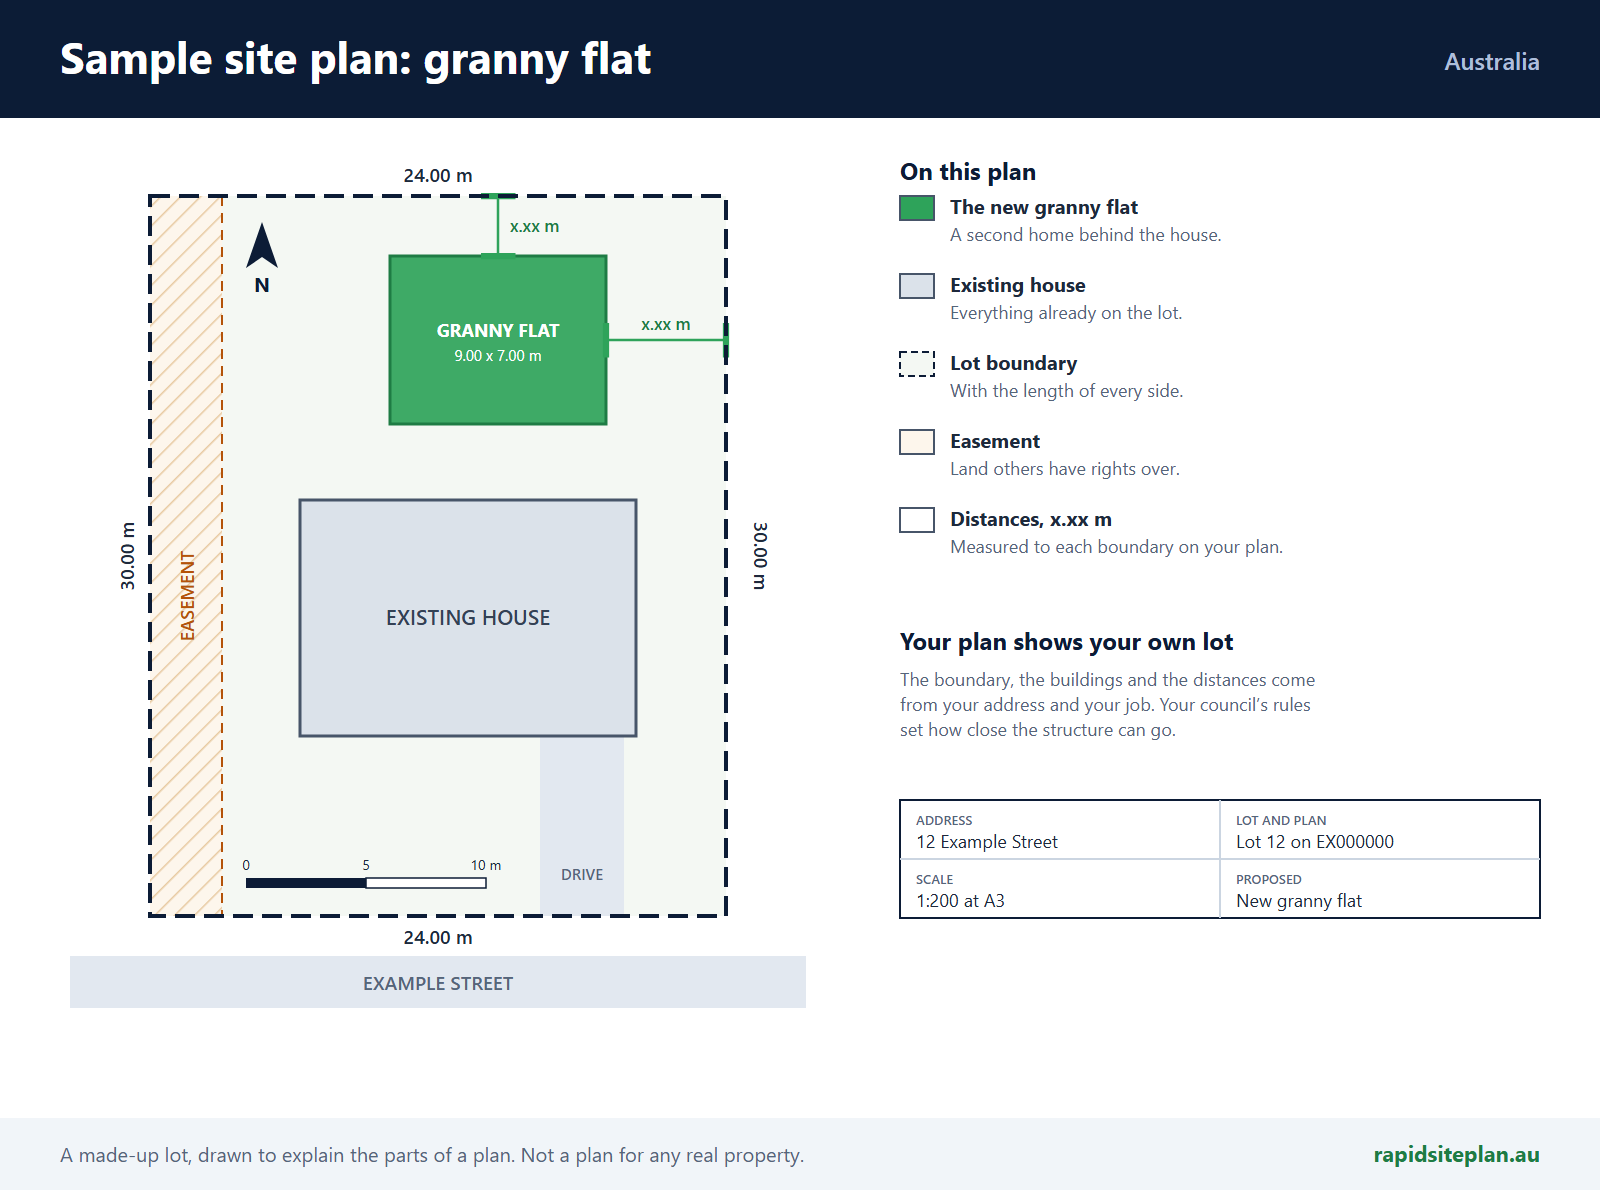
RapidSiteplan is design software: you confirm details, measure on site and your certifier or council makes the approval decision. This page is general information, not building or legal advice.
More for Central Coast (NSW)
Granny flat approval nearby