Shed approval in Moreton Bay
In the City of Moreton Bay a shed is measured against a combined roofed area cap, shared by every domestic outbuilding and growing with the lot. A small shed may be exempt building work within the state's limits, a larger one needs building approval from a certifier, and missing a council rule brings the council in as a concurrence agency.
The cap steps up with lot size, from tight on a suburban block to more generous on large lots, and it counts every outbuilding together, so an existing garage or shed eats into it. A shed is also held to a maximum and a mean height, sits behind the main building line, and stays clear of the primary and secondary frontage setbacks and any trafficable water body setback.
Missing one of these requirements does not refuse the shed. It makes the council a concurrence agency to the building application, assessed only against the outcome actually missed. A replacement planning scheme is being prepared, so confirm which version is in force on the day you lodge.
Moreton Bay maps bushfire, flood, heritage and landslide, and the state adds vegetation. A shed in a flood area is judged on blocking flood water and its anchoring; on landslide land expect a soil test and engineer designed footings. Building approval sits with a private certifier or the council. Unitywater decides build-over: it does not allow building over maintenance holes or the property connection, and a shed that keeps its clearances is decided by the certifier.
The site plan shows the shed's roofed area beside every other outbuilding, its height, the main building line, any water body, and the sewer.
What catches people out in Moreton Bay
- Existing outbuildings count toward the combined roofed area.
- A shed in front of the main building line misses the council's rules.
- The height limit has a mean height as well as a maximum.
- Check which version of the planning scheme is in force before lodging.
What a site plan for a shed looks like
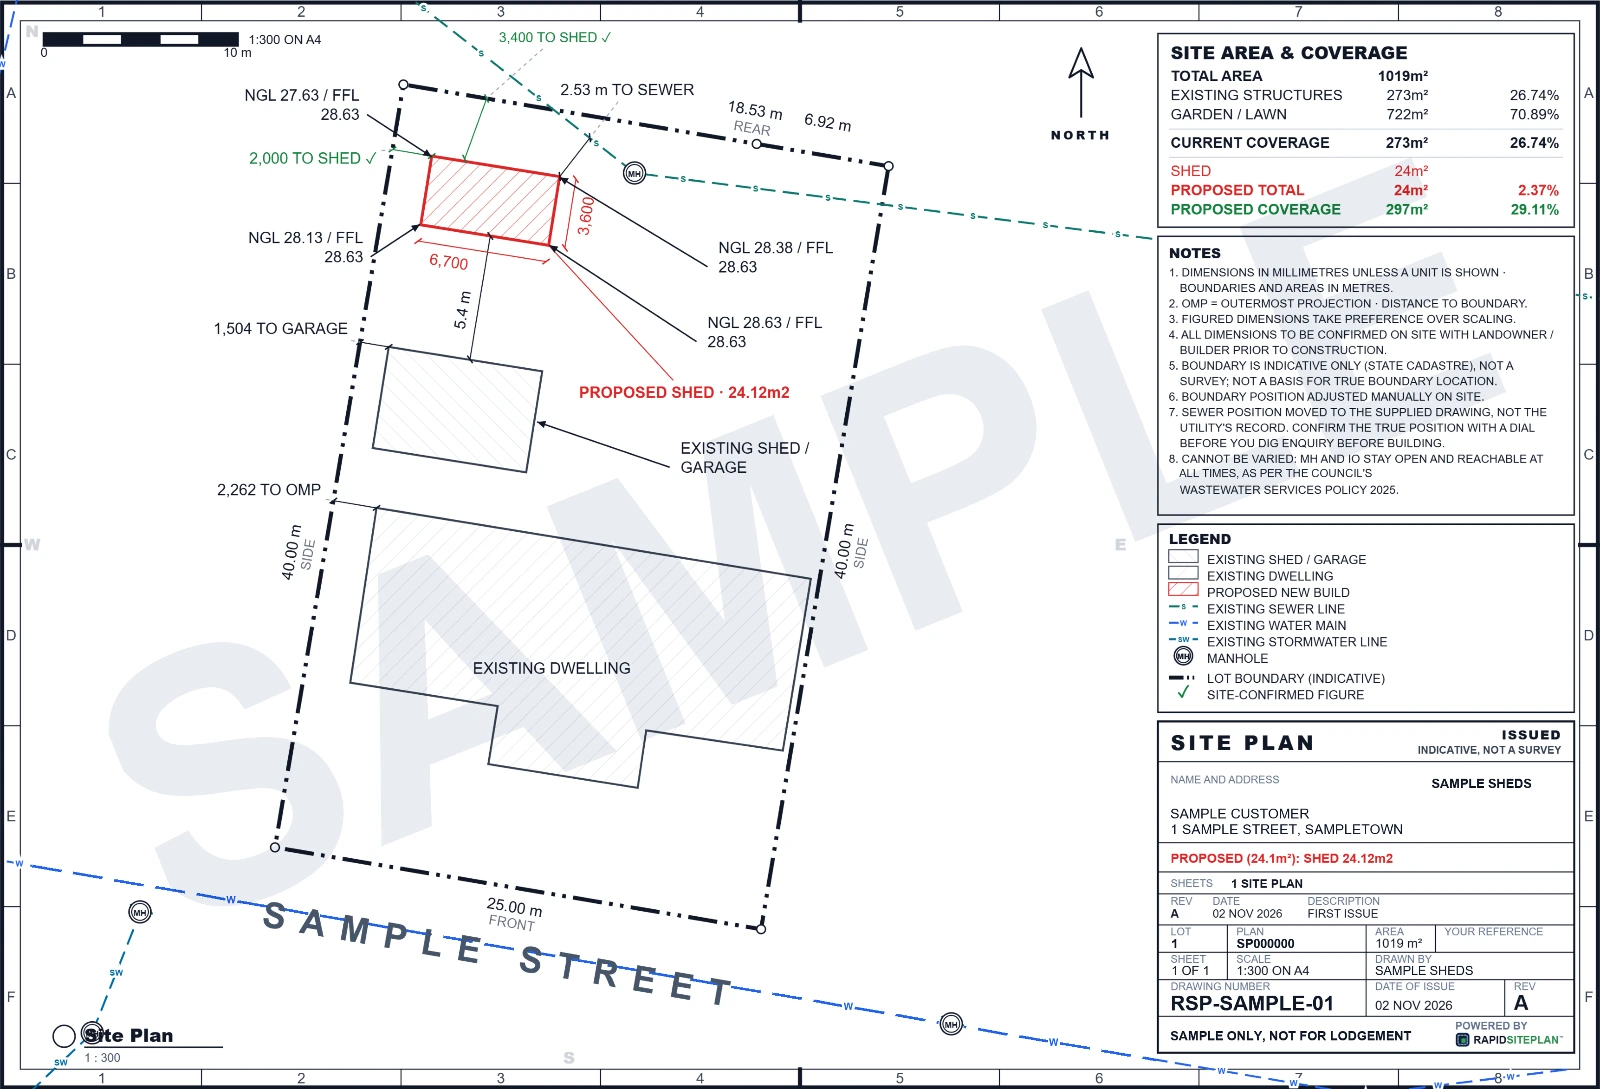
RapidSiteplan is design software: you confirm details, measure on site and your certifier or council makes the approval decision. This page is general information, not building or legal advice.
More for Moreton Bay
Shed approval nearby