Pool, barrier and every boundary distance on one clean sheet.
A safety certificate lives on the barrier. Draw it once and the distances come with it.
The yard, the house and the existing fence lines load from the address, so the barrier can be drawn where it will really run. Unlocking the property is $75, once, with unlimited edits.
Barrier gates and swings markedWater area in m2Overlays checked as you place it
What the sheet shows for a pool
The pool is the easy part. The barrier and the distances are what get inspected.
- Pool and coping outlineRectangle or free form, with the water area in square metres.
- The barrier, all the way roundEvery gate marked with its swing direction, because gates are the first thing checked.
- Non climbable zoneShown against the barrier line, so nothing gets planted or built into it later.
- Distance to boundaries and the housePool shell and barrier measured separately, since they are assessed separately.
- Pump and filter padPlaced where it will sit, rather than left off and argued about later.
- Paving and fall around the poolWhere the surround forms part of the application.
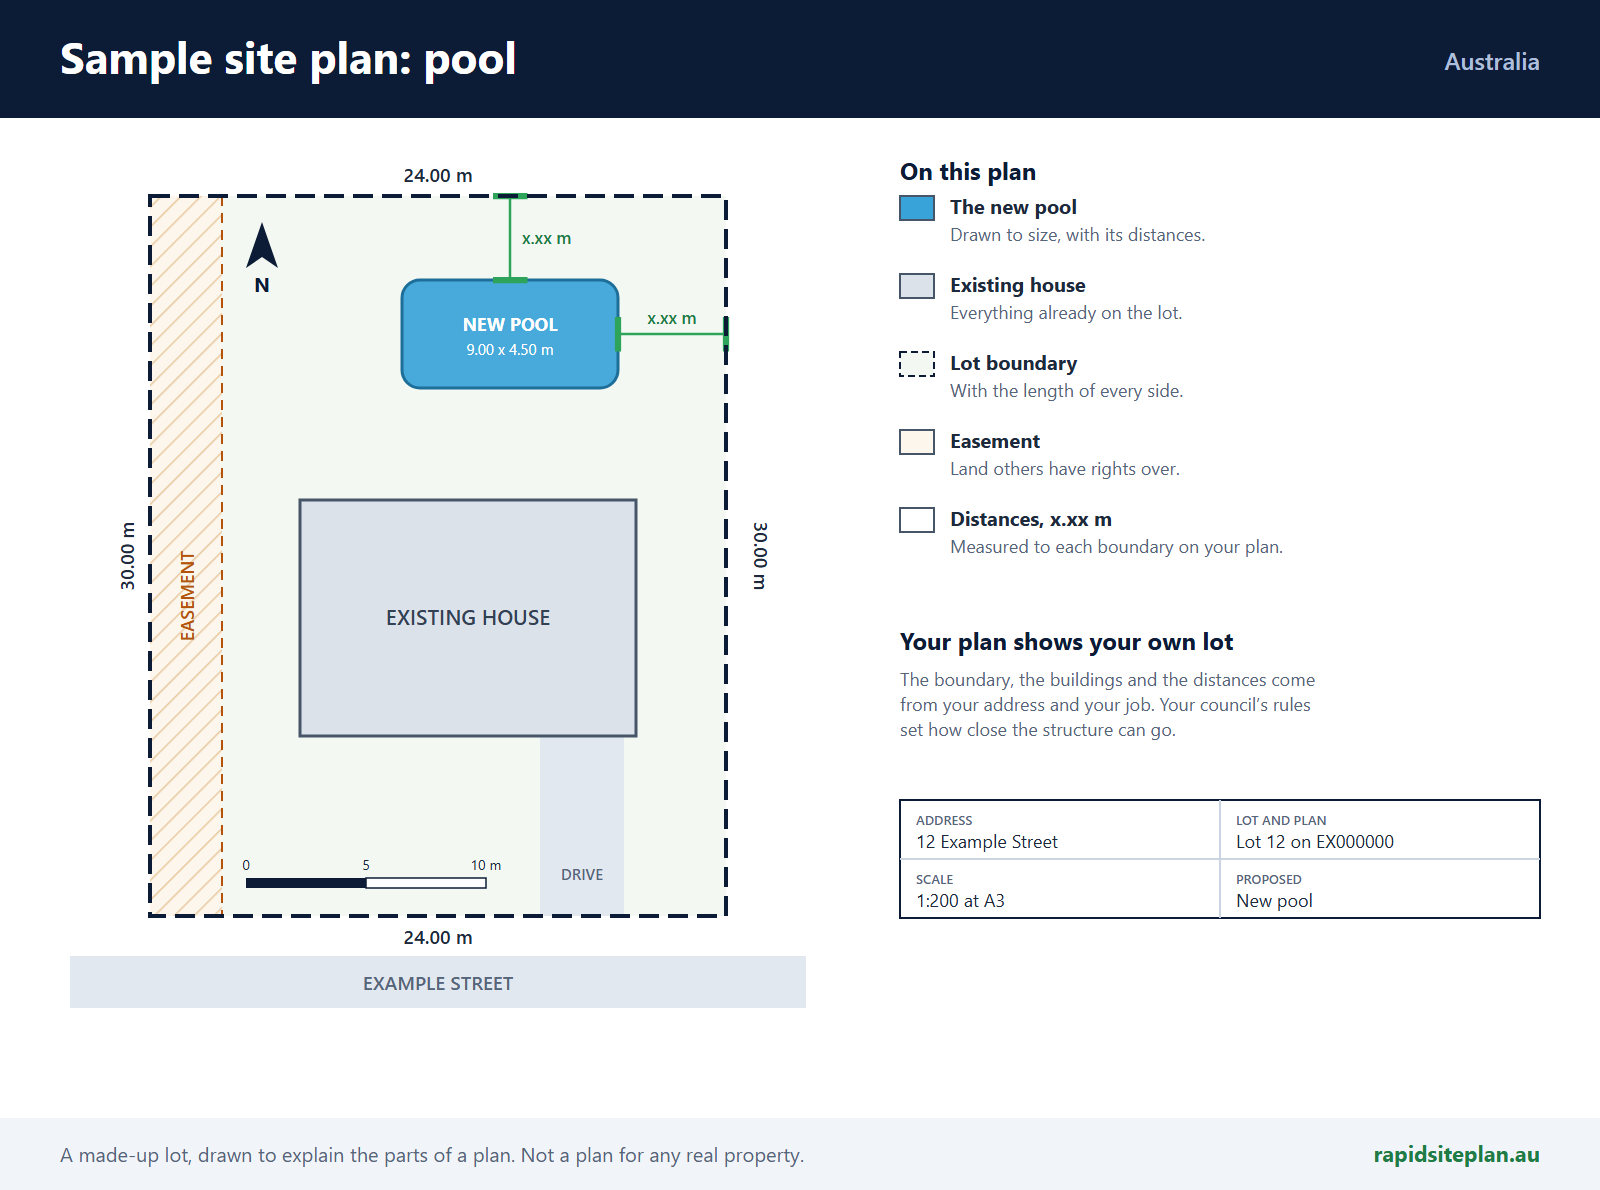
What the pool safety inspector checks first
Pool applications fail on the barrier far more often than on the pool.
Pool barrier requirements are set by state legislation and enforced on inspection. This sheet shows the geometry accurately; the compliance decision belongs to the pool safety inspector.
What the certifier will ask you
The questions a pool application comes back with, and what the certifier looks for in each.
The depth decides whether the water needs a barrier, and the barrier has to be in place before the pool is filled. The barrier is what gets inspected, so the sheet shows where it runs and every gate with its swing.
More on thisThe pool shell and the barrier are assessed separately, so the sheet measures each to the boundary on its own. A shell that keeps its distances still waits on a barrier that keeps its own.
More on thisAn overland flow, flood or bushfire overlay can bring a planning approval on top of the building approval, and the zone decides which of the council's rules apply. The mapped overlays are read at the lot as the pool goes on the plan.
More on thisDigging a pool over an easement is a conversation with the asset owner, and it is not a quick one. Mapped easements and mains show on the lot as it loads.
More on thisWhere acid sulfate soils or a high water table are mapped, a soil test comes before the shell design and sets its concrete, and a dig below the water table can need its own dewatering approval. The mapped soil and flood layers are read at the lot as the pool goes on the plan.
The certifier or the council gives the approval, and the site plan can come from the pool builder, a drafter or the owner, as long as it is clear and to scale. A surveyor comes in where the position of a boundary on the ground has to be fixed.
More on thisThe council and the zone set the rules the plan is checked against, and some councils step them with the lot's size. The address gives the council, and the sheet prints the lot's area.
A spa deep enough to need a barrier is assessed like a pool, and one set into a deck brings the deck's structure into the assessment too. The sheet places the spa with its barrier and its distance to each boundary.
More on thisQuestions people ask about pools
Answers from the blog, and the checks that read one address.
One sheet the builder, the fencer and the inspector all read
Pool jobs stall because three trades work from three different drawings. One dimensioned sheet carrying the shell, the barrier, the gates and the distances stops that, and it is the same sheet that goes to council.
Check the wind class for the blockPatio / carport / louvered · Granny flat · Retaining · Pools · Concreting / driveways · Class 10a structures. All seven come out of the same editor, on the same sheet, at the same price.
Doing a different job?
Each page covers what that structure needs on the sheet.
Draw the barrier before the excavator arrives.
The yard, the house and the mapped services are already loaded. Place the pool and the distances appear.
Search the address and check the property on the aerial before you pay anything. Unlocking it is $75, once, for that property.