Shed approval in Gold Coast
On the Gold Coast one small garden shed per site may be exempt building work under the council's own guidance when it stays small and low and is kept off the boundary and the house. A larger shed or garage needs building approval from a certifier, and a big or tall one can need the council's amenity approval as well.
The council's rules hold that a detached outbuilding is checked for amenity once it passes a floor area that steps up with lot size, or a set height. A shed that is large or tall for the block takes an amenity and aesthetics approval from the council on top of the building approval, and one that cannot meet the setbacks takes a siting approval as well. Front and side setbacks follow the scheme's typical figures but vary by location.
Gold Coast maps bushfire, flood, heritage, landslide and vegetation itself. Flood mapping can bring conditions on floor level, materials and anchoring; bushfire mapping brings a bushfire attack level assessment; landslide land usually means a soil test and engineer designed footings. A design that misses a setback, site cover, height or amenity requirement runs as a referral agency assessment to the council, while the building approval itself sits with a private certifier or the council.
The City of Gold Coast is its own water and sewerage provider and decides build-over. Footings close to a sewer pipe are bored or screw piers, maintenance holes keep clearance and open height above the cover, and water mains are not built over. On canal front lots, building over is restricted near revetment walls.
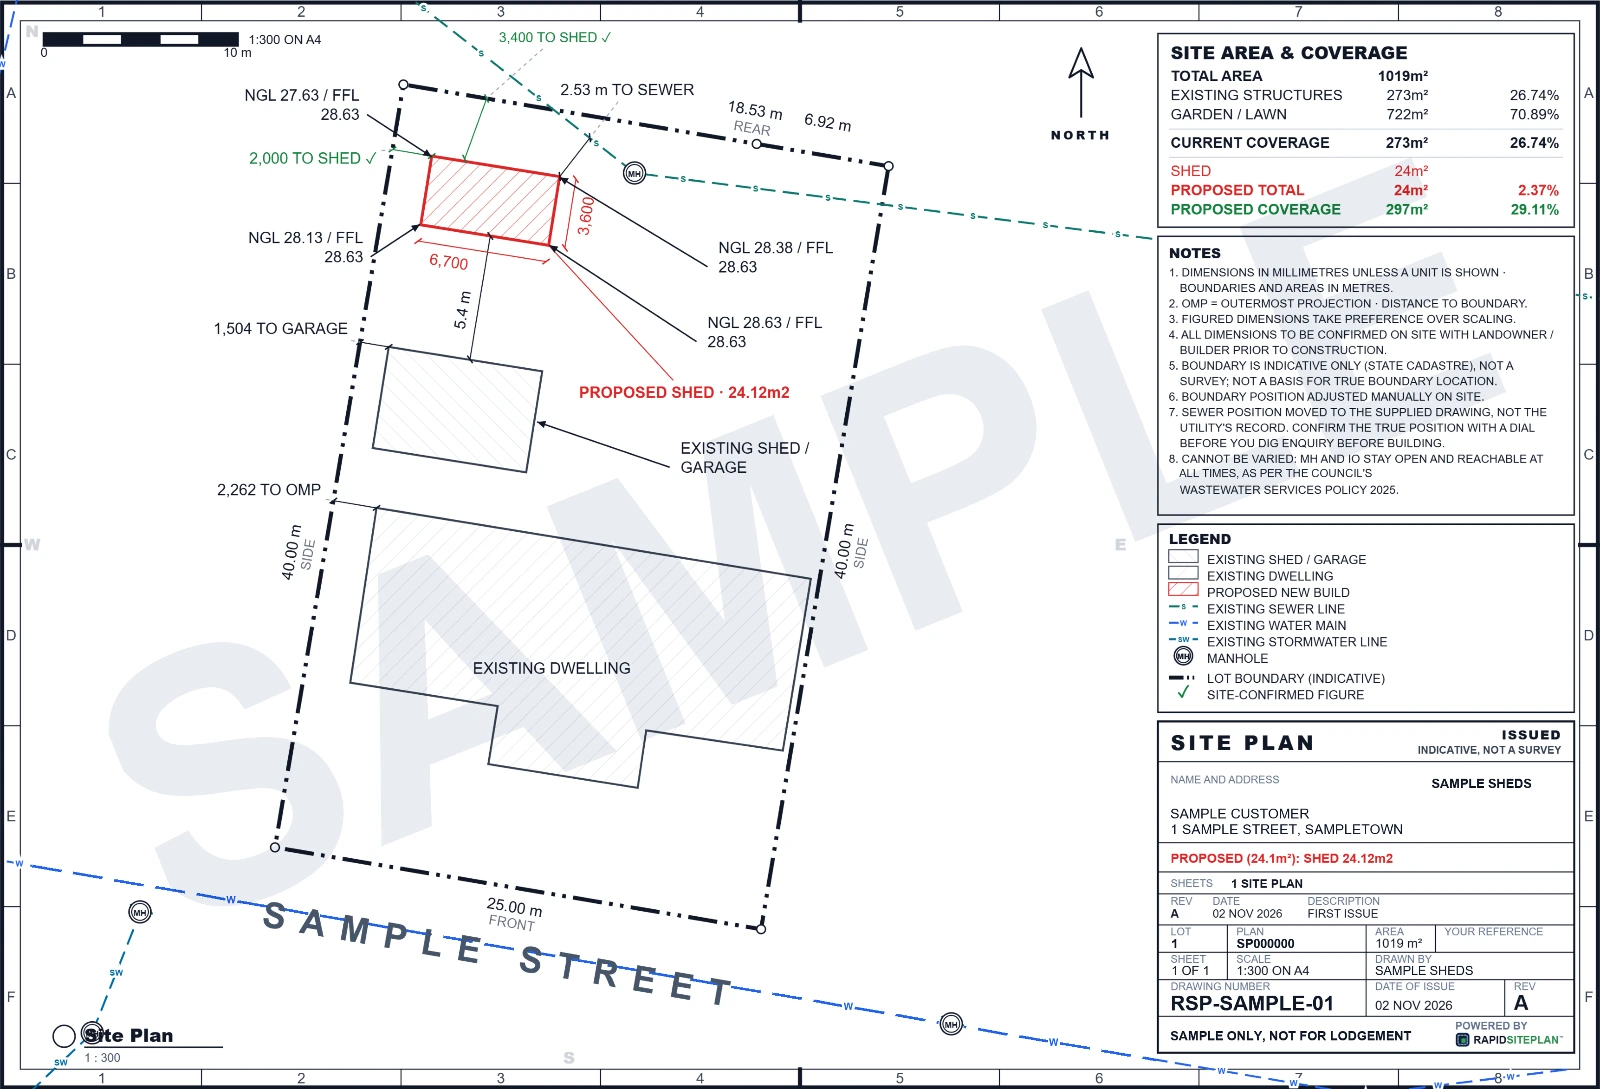
The site plan shows the shed's size and height, its distance to every boundary and to the house, the sewer and connection point, and any canal or revetment wall.
What catches people out in Gold Coast
- The garden shed allowance covers one shed per site, so a second one is assessed.
- The size at which amenity assessment starts is lower on small lots.
- A shed that cannot meet the setbacks needs a siting approval on top of everything else.
- On canal lots, footings near the revetment wall are restricted.
What a site plan for a shed looks like
RapidSiteplan is design software: you confirm details, measure on site and your certifier or council makes the approval decision. This page is general information, not building or legal advice.
More for Gold Coast
Shed approval nearby