Patio approval in Gold Coast
Gold Coast patios and decks meet a privacy rule the state does not set. A small, low, unroofed deck may be exempt building work within the state's limits, but most patios, pergolas and louvred roofs need building approval from a certifier, with the council stepping in when siting, site cover or privacy rules are missed.
The council's rules hold that where a raised deck, terrace or balcony has a direct view into the private open space of a neighbouring dwelling, it takes a privacy screen with a set share of openness. A raised outdoor area off an upper level is where this usually bites.
Typical setbacks follow the scheme's figures and vary by location, and an attached patio counts toward site cover under the state's rules. A design that misses a setback, site cover or height requirement runs as a referral agency assessment to the council. Gold Coast maps bushfire, flood, heritage, landslide and vegetation: heritage usually brings an assessment before anything else, and bushfire a bushfire attack level assessment that sets the construction.
Building approval sits with a private certifier or the council. The City of Gold Coast decides build-over: footings close to a sewer are bored or screw piers, maintenance holes keep open height above the cover, and water mains are not built over. On canal front lots, building over is restricted near revetment walls.
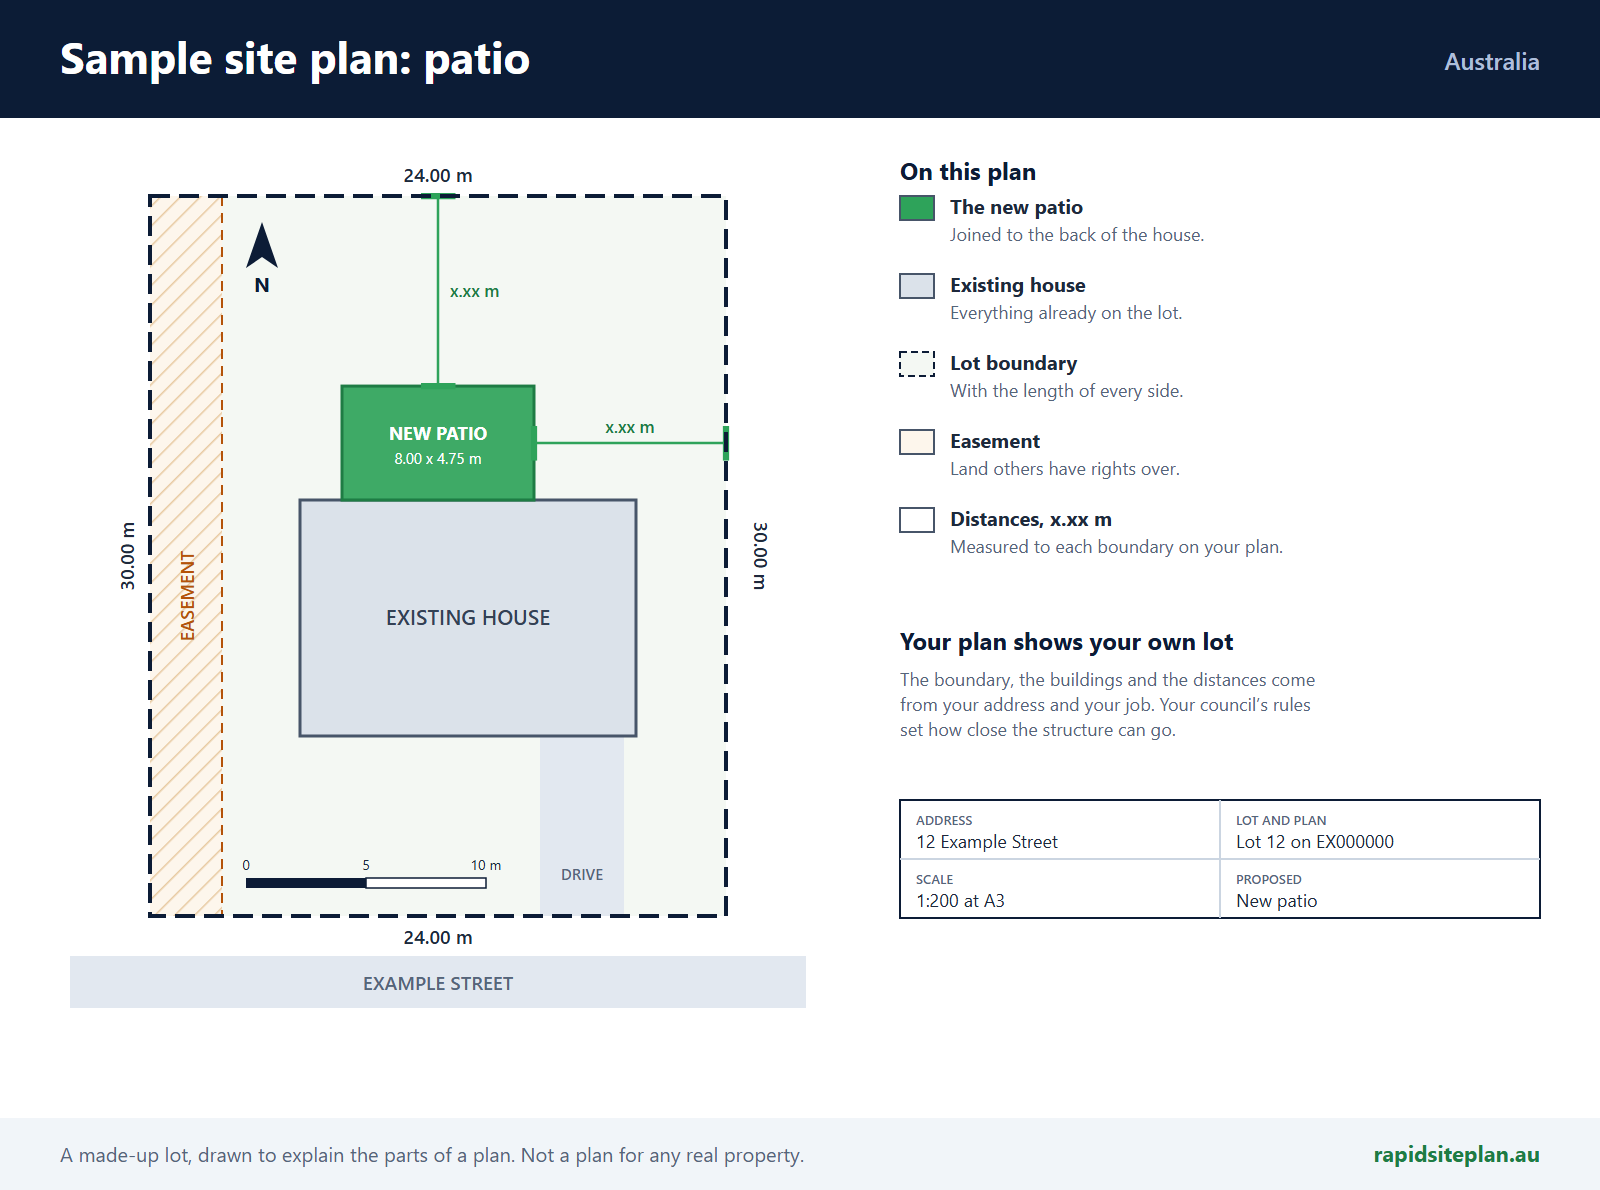
The site plan shows the patio roof outline, the deck floor height, distances to each boundary, any privacy screen, and the sewer.
What catches people out in Gold Coast
- A deck stops being exempt once it is roofed or raised beyond the state's limit.
- A raised deck that overlooks a neighbour's yard can need a privacy screen.
- An attached patio roof counts toward site cover.
- Canal lots carry building limits near the revetment wall.
What a site plan for a patio or pergola looks like
RapidSiteplan is design software: you confirm details, measure on site and your certifier or council makes the approval decision. This page is general information, not building or legal advice.