Carport approval in Gold Coast
A Gold Coast carport is almost always too big to be exempt building work, so it usually needs building approval from a certifier, and one in the front setback goes to the council case by case rather than as of right.
The council's rules hold that a carport in the front setback is assessed individually against a height to the fascia, a height to a gable ridge and a width, and it is never as of right. The typical front setback varies by location, so where the house sits close to the street a carport forward of it runs as a referral agency assessment to the council.
An attached carport counts toward site cover under the state's rules, so on a well built-out lot a carport can tip the cover over the limit and send it to the council as well. Gold Coast maps bushfire, flood, heritage, landslide and vegetation. In a flood area an open carport is judged on whether it blocks flood water, its materials and its anchoring, and bushfire mapping brings a bushfire attack level assessment.
Siting variations are decided by the council, while the building approval sits with a private certifier or the council. The City of Gold Coast decides build-over of its sewer and water mains: a carport footing close to a sewer is a bored or screw pier, maintenance holes keep clearance and open height above the cover, and water mains are not built over.
The plan shows the carport's footprint, its height to the fascia and to any gable ridge, its distance to the front boundary, the driveway and the sewer line.
What catches people out in Gold Coast
- A carport in the front setback is never as of right here.
- A gable roof is measured to its ridge, not just to the fascia.
- An attached carport counts toward site cover.
- Posts close to a sewer usually sit on piers rather than pad footings.
What a site plan for a carport looks like
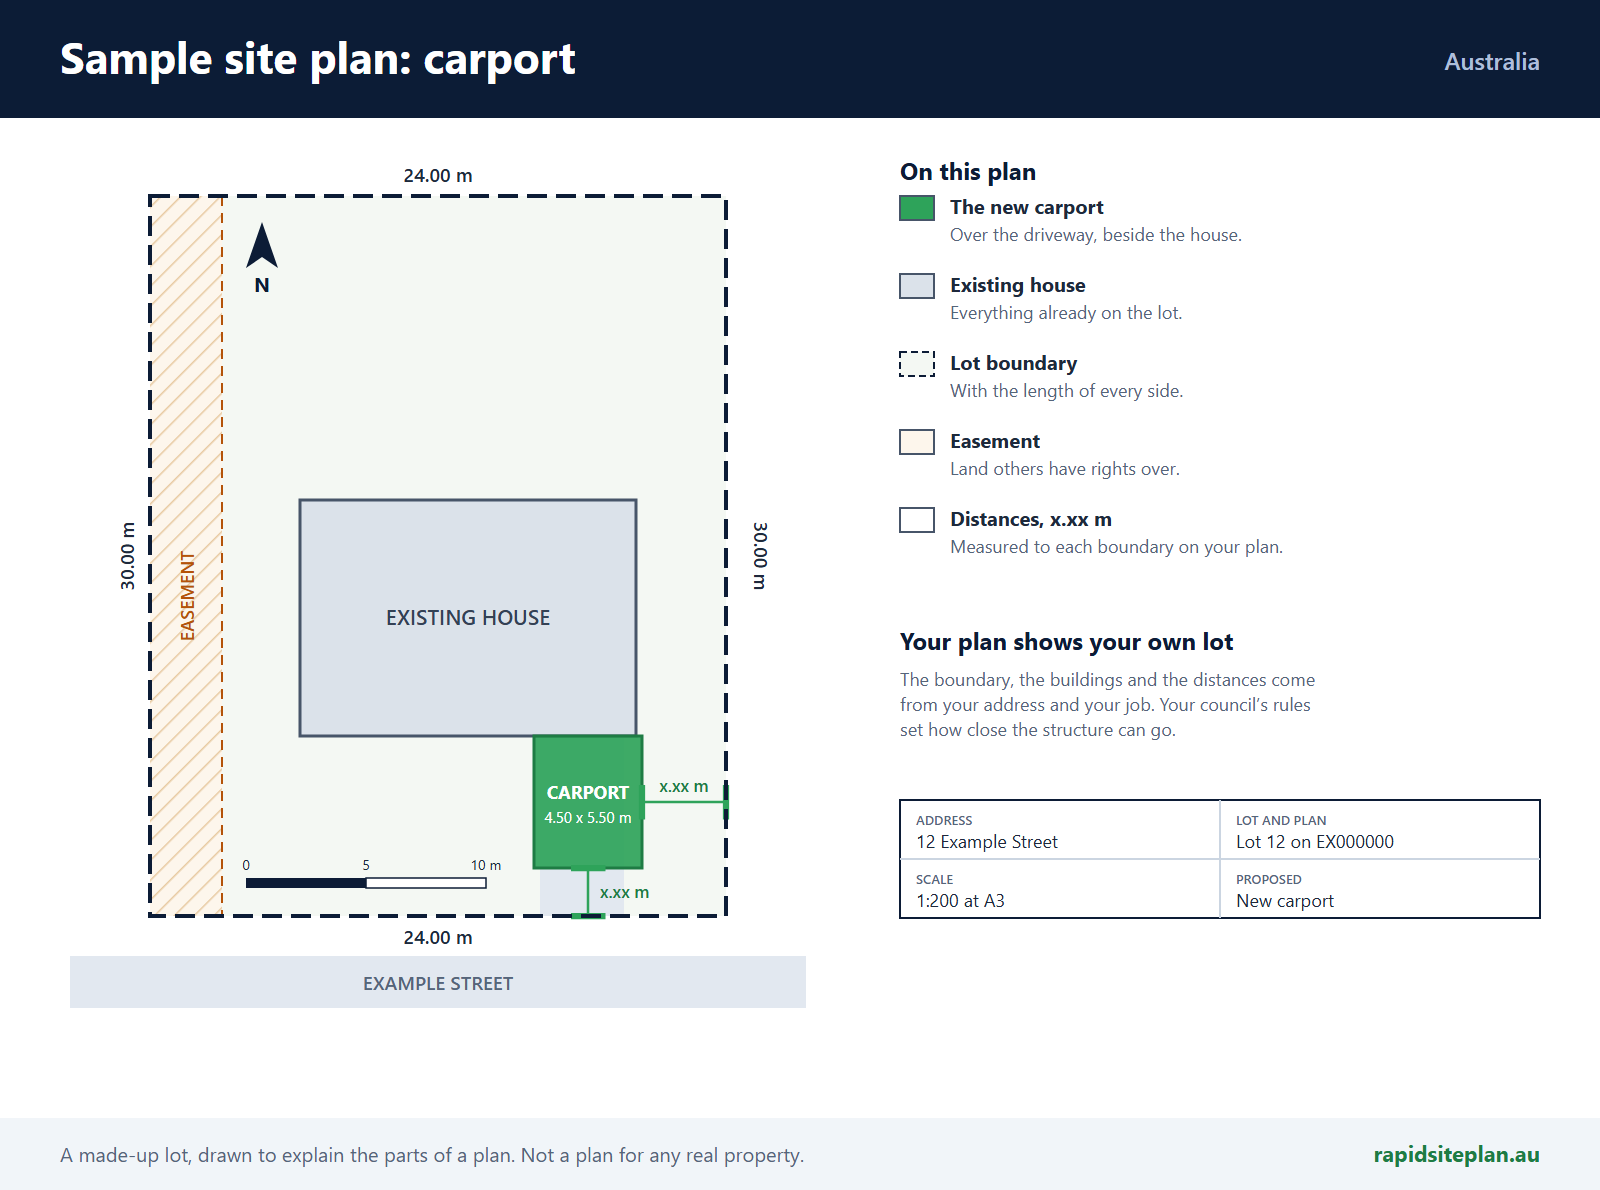
RapidSiteplan is design software: you confirm details, measure on site and your certifier or council makes the approval decision. This page is general information, not building or legal advice.