Patio approval in Wanneroo
A patio in Wanneroo faces two separate questions: whether it needs development approval under the planning scheme, and whether it needs a building permit. Meeting the state's residential codes can answer the first, but a roofed patio usually takes a building permit whatever the planning position.
The state's residential codes apply here through the council's planning scheme, and a local planning policy can vary the street setbacks, boundary walls, height and site works, so check the City's current policies before relying on the state's figures. A patio, pergola or verandah beside a single house usually needs no development approval only where it meets the codes' deemed to comply provisions and the site is not heritage protected.
A patio may stand at nil setback to its posts where it stays short and low, sits behind the primary street setback and keeps its eaves, gutters and roof a little off the boundary. Roofed structures count against the open space the density code sets, so read the density code off the plan first.
The local government issues the building permit, and a registered building surveyor can certify the design. Apart from a very small freestanding structure, only a small, low, unroofed pergola may escape a permit. The state's mapping covers bushfire, flood, heritage, landslide and vegetation here. In a designated bushfire area the permit usually waits on a bushfire attack level on the plans, and a heritage listing switches off the usual planning exemption.
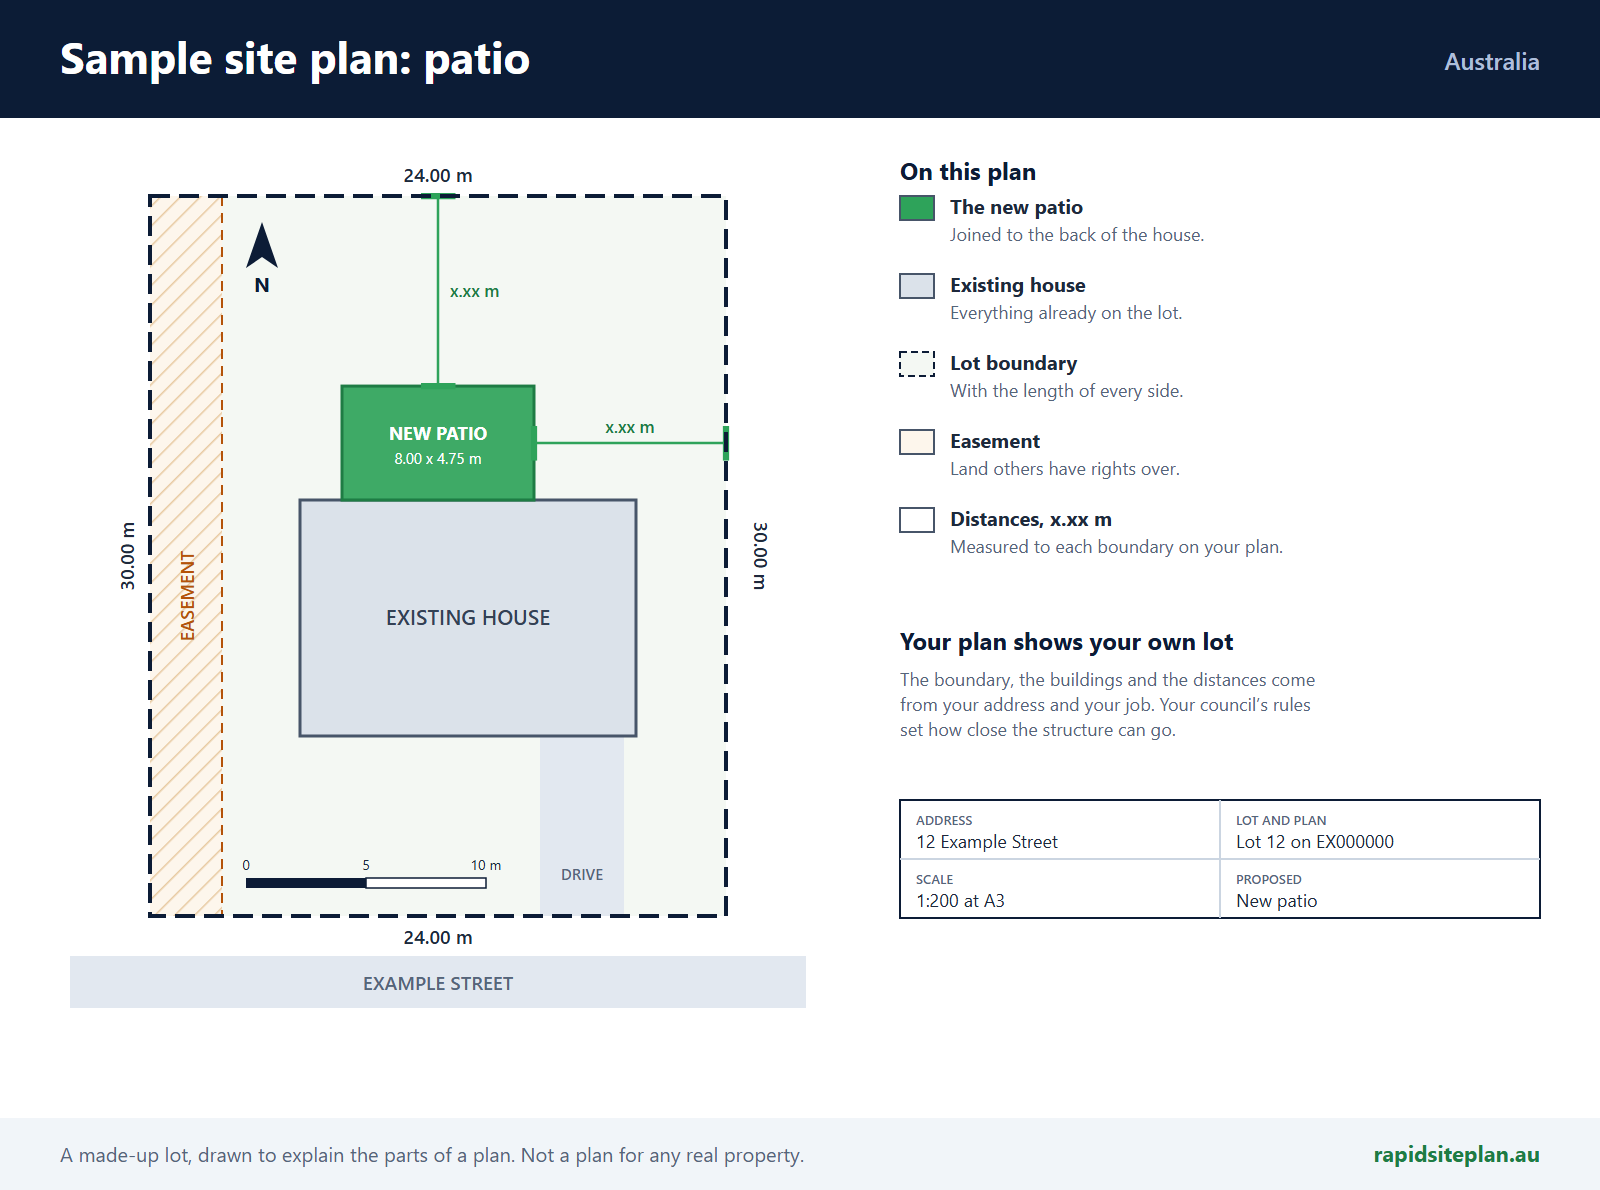
Where the codes do not apply, as on most rural zoned land, development approval is usually needed unless the scheme or a local policy exempts the work. The water utility approves work near its pipes. The site plan shows the patio's roof outline and height, post positions, each boundary, the street setback, open space and the sewer.
What catches people out in Wanneroo
- Passing the planning test does not settle the building permit.
- A pergola with a solid roof is treated as a roofed structure, with a permit to match.
- Patio roofs eat into the lot's open space.
- Rural zoned land sits outside the usual state exemption.
What a site plan for a patio or pergola looks like
RapidSiteplan is design software: you confirm details, measure on site and your certifier or council makes the approval decision. This page is general information, not building or legal advice.
More for Wanneroo
Patio approval nearby