Patio approval in Ipswich
In Ipswich a deck takes building approval once it is roofed or its floor sits high off the ground, and separately once it passes the small size limits, so most patios, pergolas and decks go through a certifier. Only a small, low, unroofed deck may be exempt building work.
The council's guidelines hold that a deck, balcony, verandah or awning needs building approval once it passes the small area, height or side length limits, and once it is roofed or its floor is raised beyond a set height above natural ground. A patio roof in impervious material counts toward site cover with every other roofed structure on the lot.
A screen taller than the ordinary fence limit, alone or combined with a retaining wall or fence, needs an amenity and aesthetics approval from the council unless a siting variation is already being sought, and above that height it takes the house setbacks rather than sitting on the boundary. That catches tall privacy screens along the edge of a deck.
Ipswich has a new planning scheme, so check each rule against the current version. The state's mapping covers bushfire, flood, heritage, landslide and vegetation; on landslide land a raised deck usually needs a soil test and engineer designed footings. Building approval sits with a private certifier or the council, siting variations with the council, and Urban Utilities decides build-over.
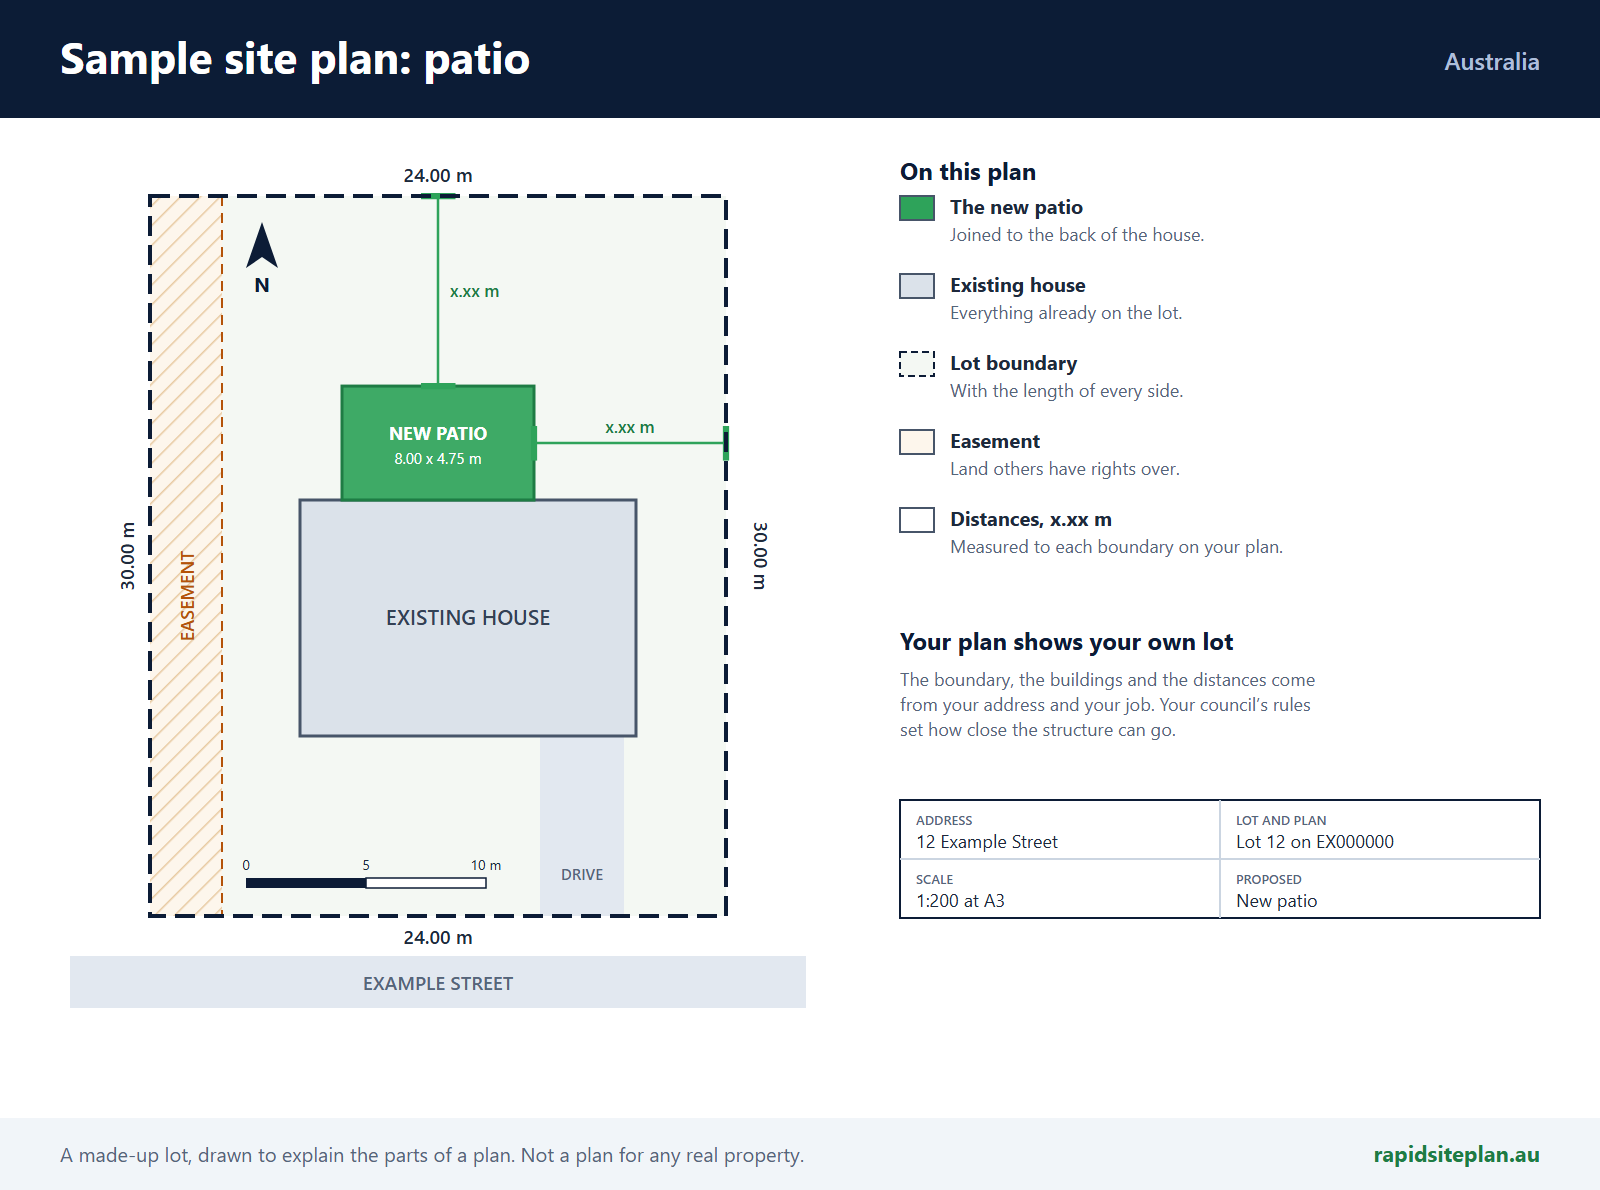
The site plan shows the deck's floor height and area, the roof outline, any screens, the boundary distances and the sewer.
What catches people out in Ipswich
- Putting a roof on an existing deck makes it building work that needs approval.
- A tall privacy screen on a deck can need amenity approval.
- Patio roofing counts toward site cover.
- Older advice may predate the new planning scheme.
What a site plan for a patio or pergola looks like
RapidSiteplan is design software: you confirm details, measure on site and your certifier or council makes the approval decision. This page is general information, not building or legal advice.