Patio approval in Casey
In Casey a roofed patio usually takes a building permit from a building surveyor, while a planning permit from the council comes in only when an overlay or a zone schedule calls for one. A small, unroofed pergola may escape the building permit within the limits the state sets.
Victoria's two permits are separate gates. An open sided pergola or verandah with a low floor and a limited height usually needs no planning permit, and a modest pergola may sit a little forward of the front wall of the house. A pergola here means no roof, so once it takes a solid roof it is treated as a patio, and the building permit comes back.
Casey's zone schedules matter less than you might expect. One general residential schedule, the minimal change schedule and the township schedule set no street setback, site coverage or open space of their own, so the state's figures apply. The schedule near activity centres and train stations brings its own street setback. Unroofed patios, decks and pergolas stay out of the site coverage sum, which a roof changes.
Casey's land is read against the state's bushfire, flood, heritage, landslide and vegetation mapping. Inside a flood overlay a pergola, verandah or deck takes a planning permit whatever its size, and the same holds in a heritage overlay for a pergola or verandah. The bushfire overlay also calls for a planning permit. If the patio misses a siting figure, the work is not stopped; it takes the report and consent of the council.
South East Water decides build-over: its approval is needed over its easements or close to its assets, nothing goes over a maintenance hole, and driven piles are not allowed near them. The site plan shows the roof outline and height, floor height, each boundary, the front wall of the house and the sewer.
What catches people out in Casey
- A solid roof turns a pergola into a patio with a building permit.
- A heritage overlay brings a planning permit whatever the size.
- A roof over an open patio adds to the site coverage sum.
- Near a maintenance hole, driven piles and any structure over the hole are ruled out.
What a site plan for a patio or pergola looks like
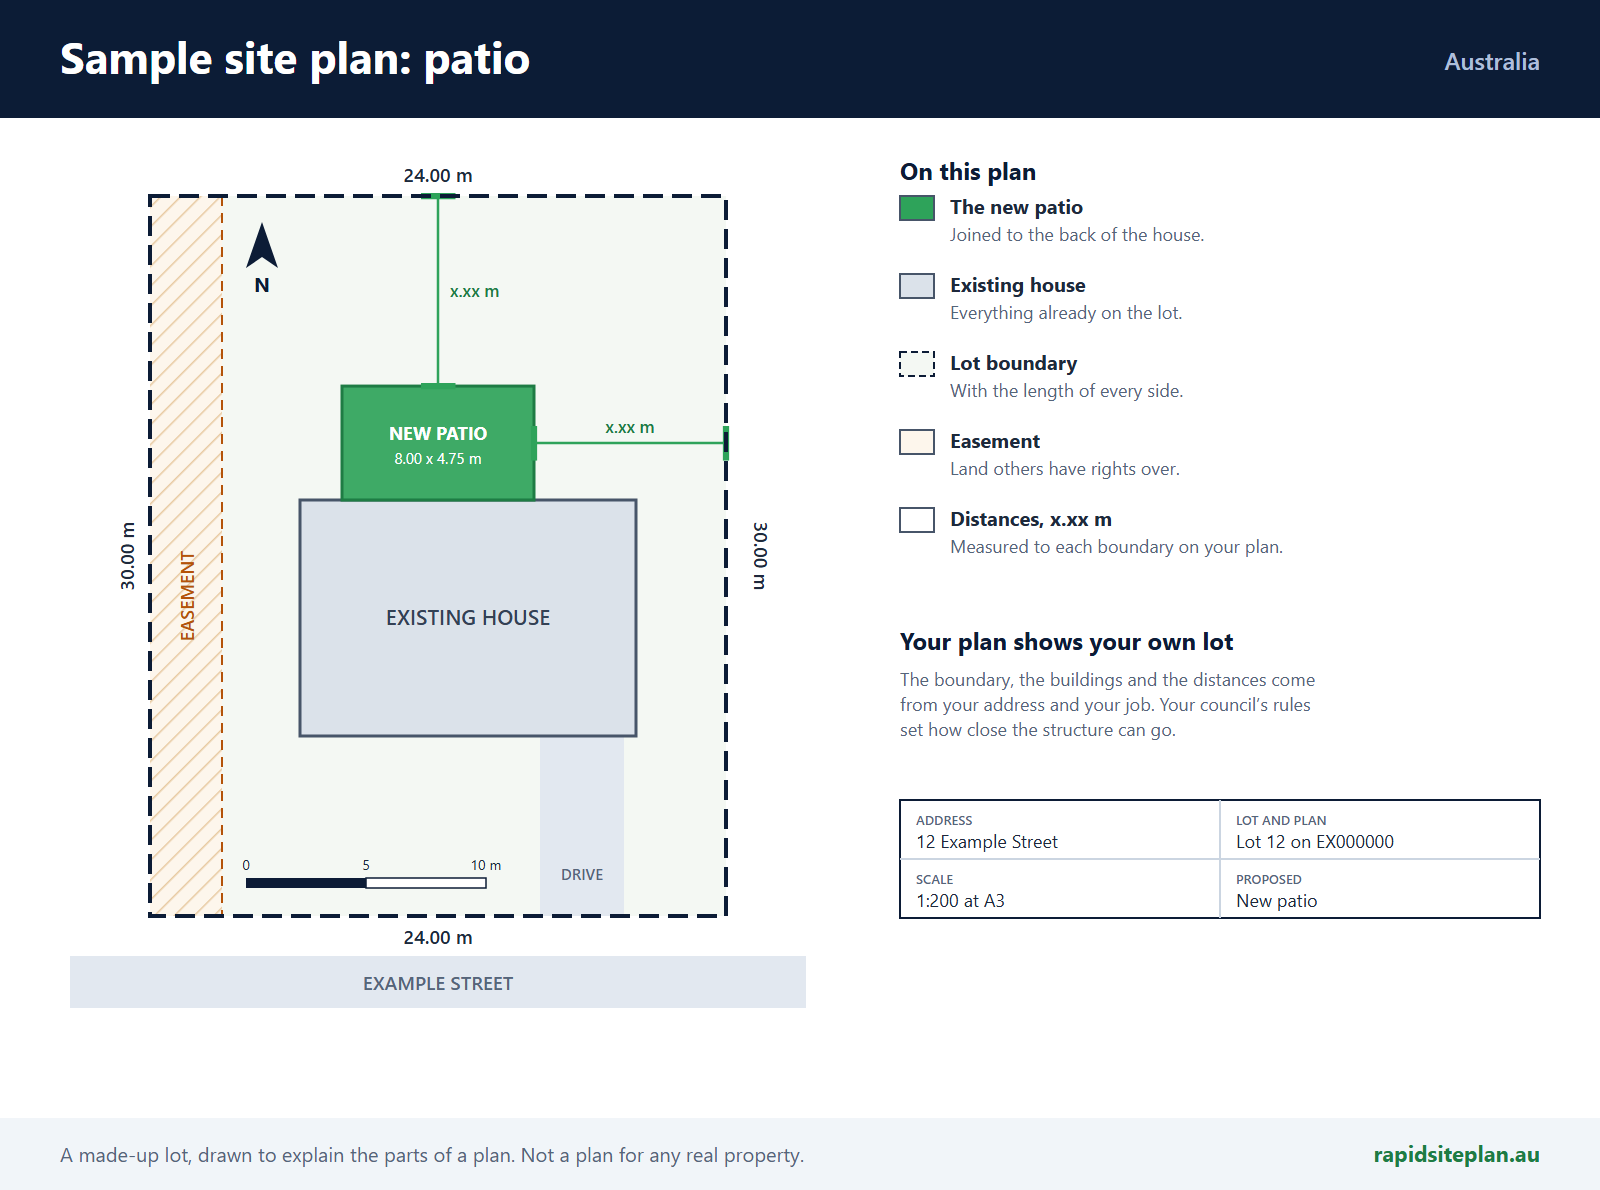
RapidSiteplan is design software: you confirm details, measure on site and your certifier or council makes the approval decision. This page is general information, not building or legal advice.
More for Casey
Patio approval nearby