Patio approval in Stirling
Stirling gives patios added to an existing house a little more height on the boundary than the state's codes do, under its own local planning policy. A roofed patio still usually takes a building permit, and development approval comes in when the policy or the codes are not met.
Under the City's policy, a patio or verandah added to an existing house may stand at nil setback to slim posts where it stays within a set length and a taller height than the state allows, sits behind the primary street setback and keeps its eaves, gutters and roof off the boundary. The City's character retention guidelines can set something different, so check whether the lot falls under them.
The policy also protects the outdoor living area. Where a patio is added, that area stays behind the street setback, opens directly off the main living space, measures a minimum each way, and keeps a share without a permanent roof. Roofing the whole back yard can therefore miss the rule even when the setbacks work.
Otherwise the state's residential codes apply through the council's planning scheme, and meeting their deemed to comply provisions usually means no development approval unless the site is heritage protected. The building permit is a separate gate: the local government issues it, and a registered building surveyor can certify the design. Apart from a very small freestanding structure, only a small, low, unroofed pergola may escape it.
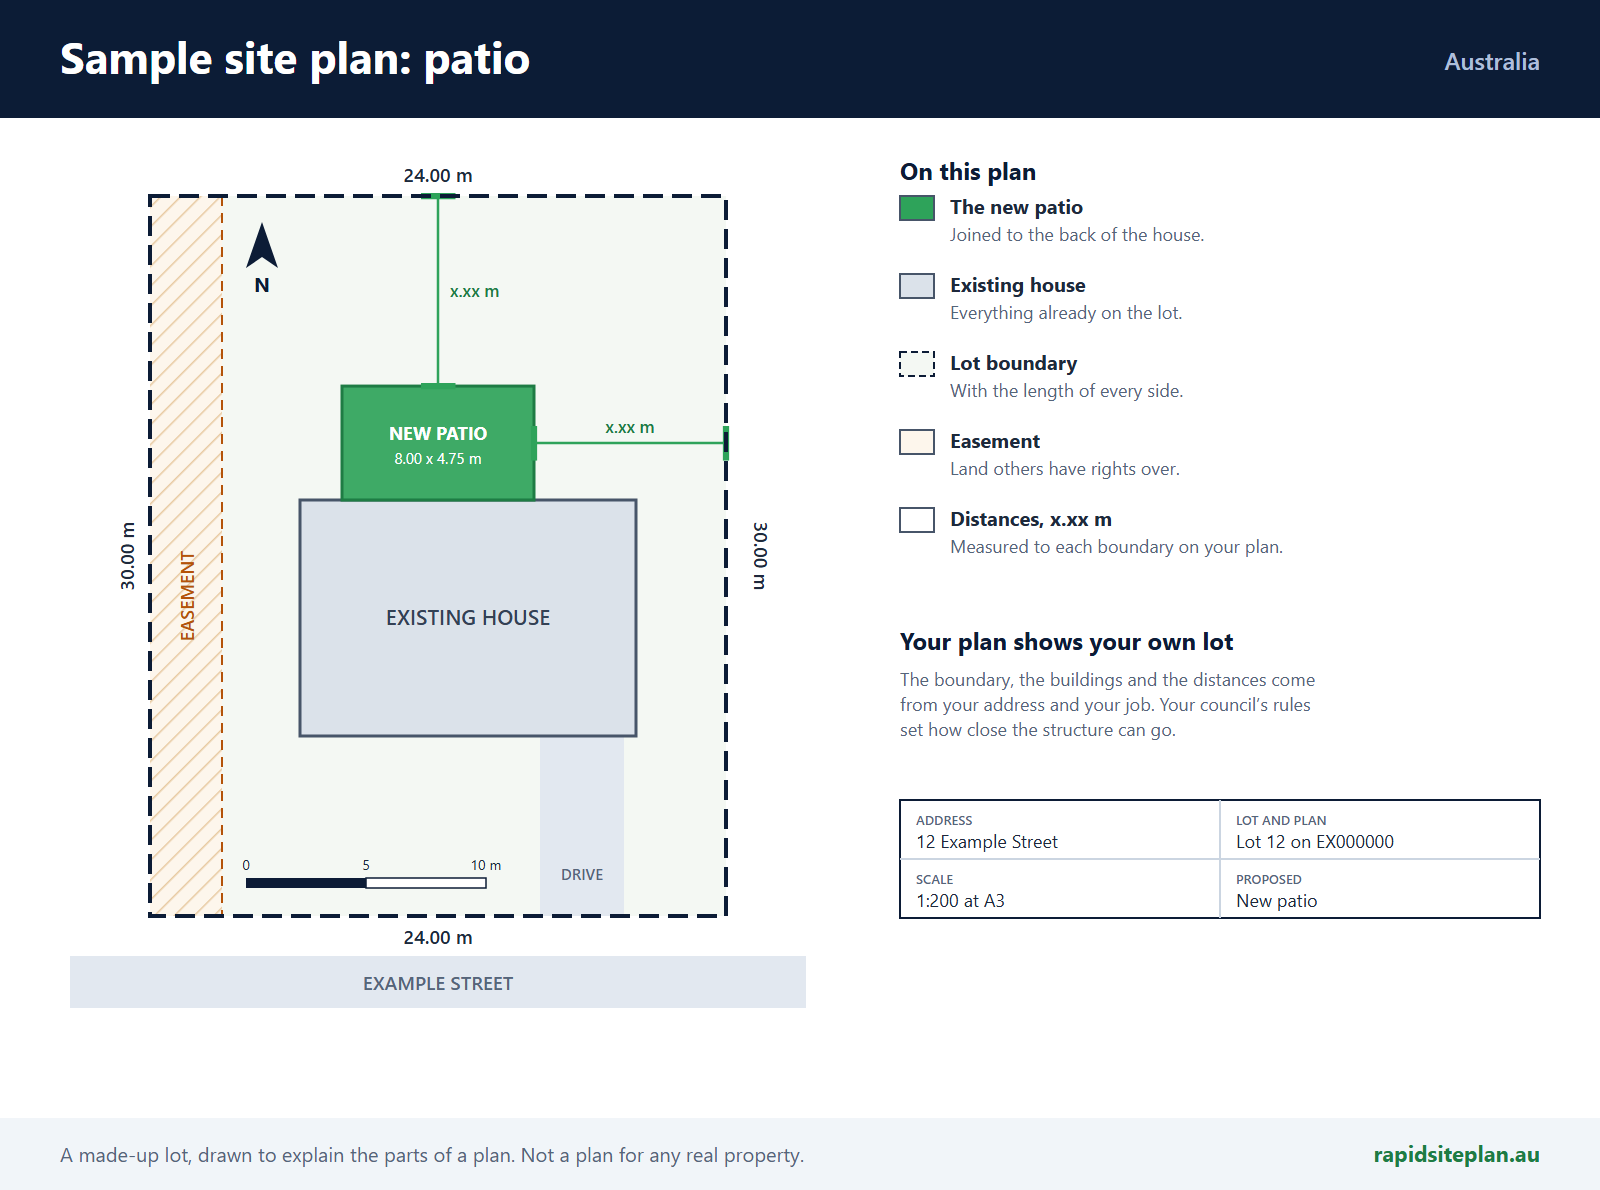
The state's mapping covers bushfire, flood, heritage, landslide and vegetation. A designated bushfire area usually needs a bushfire attack level on the plans, and the water utility approves work near its pipes. The site plan shows the patio's roof outline and height, post positions, each boundary, the street setback, the outdoor living area and any part left unroofed, and the sewer.
What catches people out in Stirling
- Part of the outdoor living area has to stay without a permanent roof.
- Character retention guidelines can change the boundary allowance.
- The allowance covers slim posts only, so a solid wall on the line is treated differently.
- The roof and gutters stay off the boundary even when the posts sit at nil.
What a site plan for a patio or pergola looks like
RapidSiteplan is design software: you confirm details, measure on site and your certifier or council makes the approval decision. This page is general information, not building or legal advice.
More for Stirling
Patio approval nearby