Shed approval in Logan
Logan sets its own ceiling on sheds: every shed and detached garage on the lot counts toward one combined floor area cap. A small shed may be exempt building work within the state's limits, anything bigger needs building approval from a certifier, and a shed that misses a council rule needs a planning permit first.
Past that combined cap a larger allowance applies, with its own height limit and much wider side and rear clearances. Site cover runs by precinct, generous on small lots and tight on acreage and in the park living, Carbrook, cottage rural and environmental areas, and road boundary clearances grow with lot size.
A shipping container is not accepted as a domestic outbuilding in Logan, so it goes to the council as an application whatever its size or position. Missing one acceptable outcome turns the work into a code assessable application, and a private certifier cannot decide the building application until that planning permit is in effect.
Logan maps bushfire, flood, heritage and landslide. In a mapped high or moderate flood risk area the shed floor sits above the defined flood event, or below it only with an engineer's structural design for the flood loads. On mapped steep land the work needs a site specific geotechnical report from an engineer and cut and fill are limited, and bushfire mapping makes the land bushfire prone for construction. Logan Water, the council's own business, decides build-over and assesses it against the state's sewer siting rules.
The site plan shows the new shed beside every existing shed and garage with their floor areas, the boundary clearances, the flood level where mapped, and the sewer.
What catches people out in Logan
- Existing sheds and detached garages count toward the combined cap.
- A shipping container always goes to the council here.
- In a flood area the shed floor level matters, not just the house.
- A certifier cannot issue the building approval until any planning permit is in effect.
What a site plan for a shed looks like
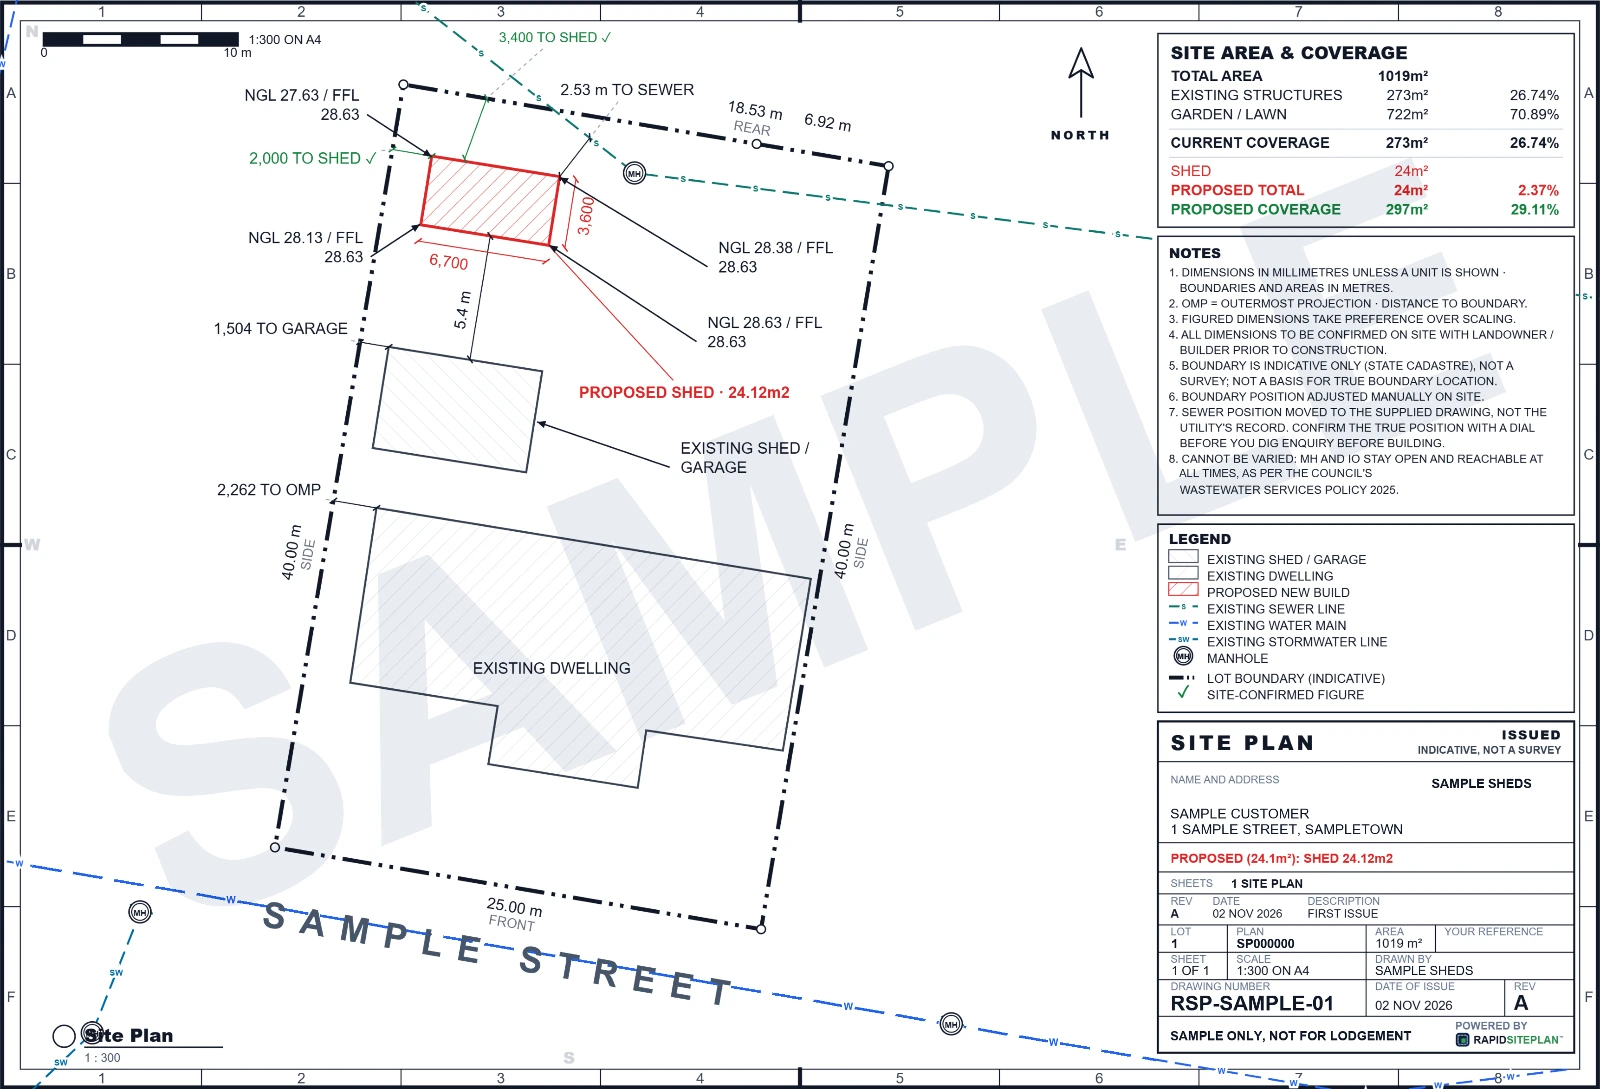
RapidSiteplan is design software: you confirm details, measure on site and your certifier or council makes the approval decision. This page is general information, not building or legal advice.