Carport approval in Logan
In Logan an open carport may sit right up to the front boundary without a referral, provided it stays within the council's size and height limits and is unenclosed apart from where it attaches at the rear. It is still building work, so it usually needs building approval from a certifier.
That front boundary allowance holds only while the carport stays open and within the council's size and height limits; past them, missing an acceptable outcome makes it a code assessable application to the council. On a corner lot the narrower frontage is the one the road clearance is measured from, and a lot with a narrow frontage is held to a single vehicle crossover.
In a mapped high or moderate flood risk area the carport roof structure sits above the defined flood event, or below it only with an engineer's design for the flood loads. Logan also maps bushfire, heritage and landslide, and steep mapped land needs a geotechnical report and limits cut and fill. Site cover runs by precinct, and an attached carport counts toward it.
Siting matters go to the council, and a private certifier cannot decide the building application until any planning permit is in effect. Logan Water, the council's own business, decides build-over against the state's sewer siting rules; a design closer than those rules allow becomes a referral with an engineer's footing design.
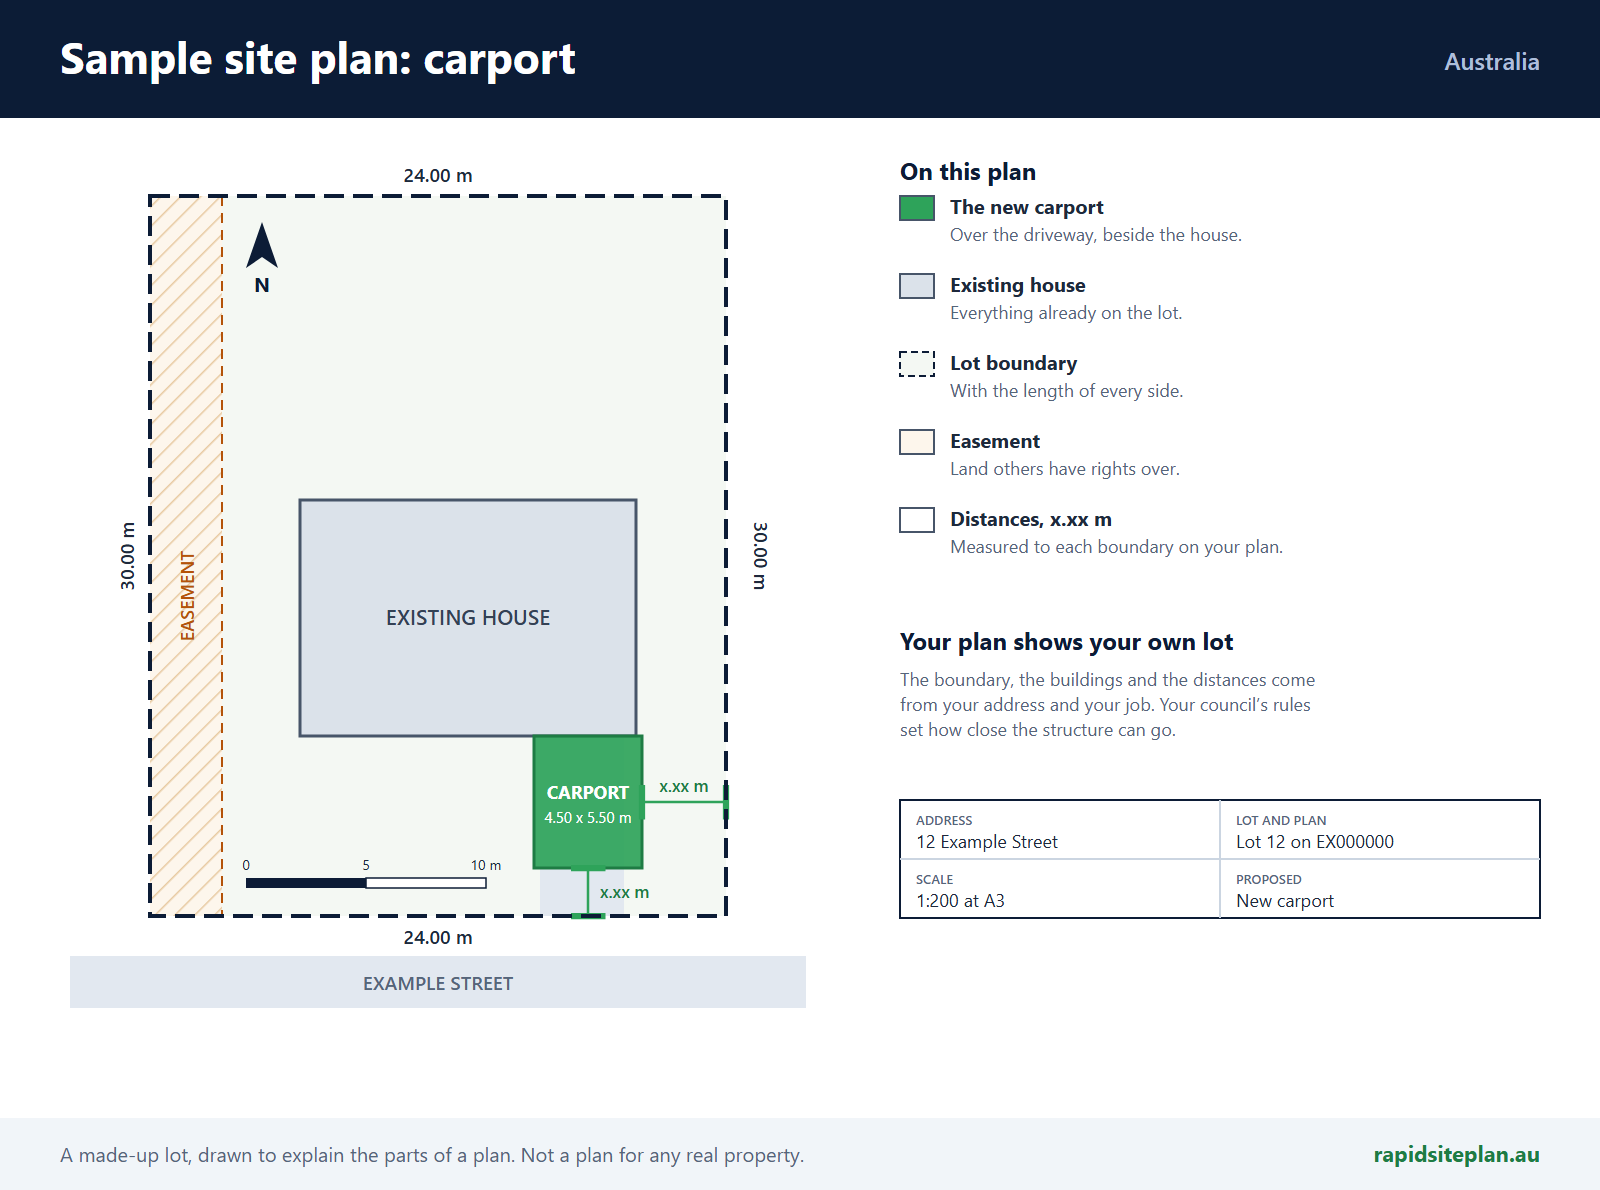
The plan shows the carport's footprint and height, its open sides, the front boundary and crossover, and the sewer.
What catches people out in Logan
- Adding walls, screens or a door loses the front boundary allowance.
- Narrow frontage lots get one crossover only.
- In a flood area the roof structure is set against the flood level.
- On a corner lot, the road clearance is measured from the narrower frontage.
What a site plan for a carport looks like
RapidSiteplan is design software: you confirm details, measure on site and your certifier or council makes the approval decision. This page is general information, not building or legal advice.