Shed approval in Toowoomba
In Toowoomba the state's siting rules apply directly to most sheds, but near a character house a shed has to keep with its design and not detract from the streetscape. A small garden shed may be exempt within the limits the state sets, while a larger shed or garage usually needs building approval from a certifier or the council.
Any shed already on the lot counts toward the area, overhangs count too, and it does not apply on mapped land where an overlay comes in. Past it, the shed takes building approval as a non-habitable building, which also means it cannot be lived in without a fresh approval.
The zone changes the rest. In the low density zone the scheme sets its own side and rear setbacks and a limit on impervious area, with the front setback following the adjoining buildings on a local or collector road. In the low-medium density zone a garage wall stands back from the road by its own distance where there are no neighbours to average against, and a wall on the side boundary is limited in height and length. Site cover for a house and its outbuildings falls to the state's figure.
In the rural residential zone, once all sheds, garages and similar buildings on the site pass a set share of its area, a new shed is accepted only where it meets the zone code and otherwise needs code assessment,.
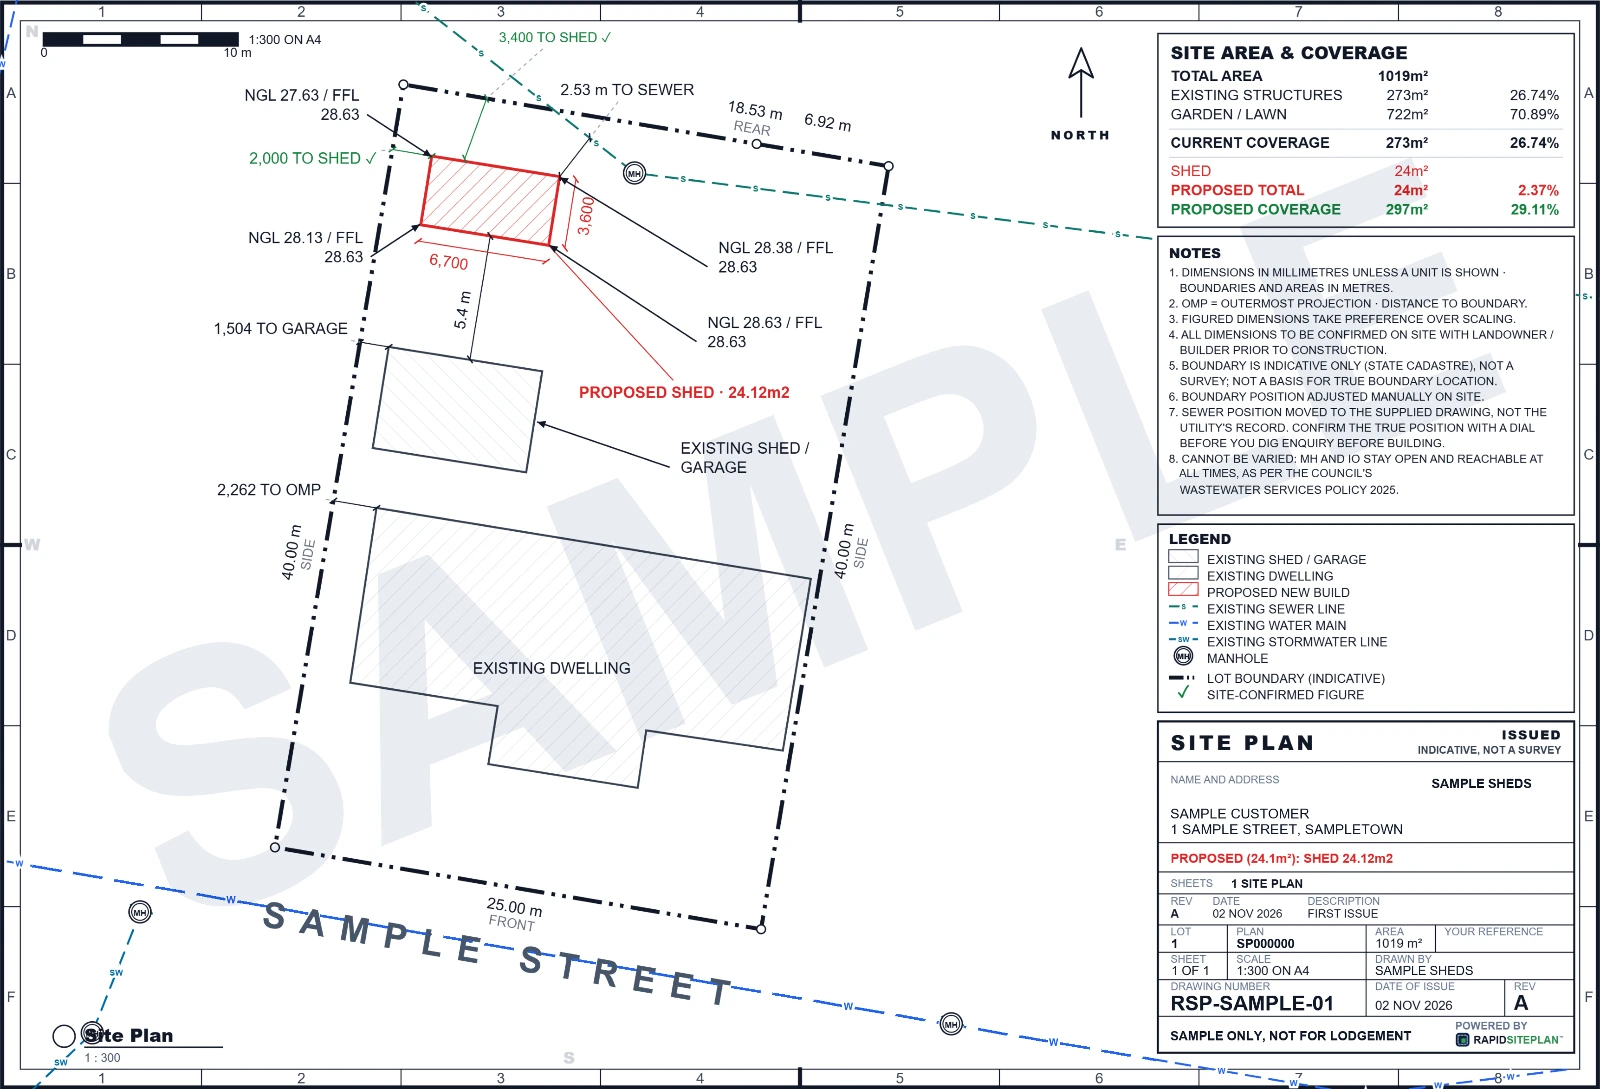
Toowoomba maps bushfire, flood, heritage and landslide, and the state adds vegetation. Landslide land is assessed against the overlay code before the zone outcomes. A siting variation is the council's decision; building approval sits with a private certifier or the council. The council also decides build-over. The site plan shows the shed's footprint and height, each boundary, every other outbuilding, the impervious area and the sewer.
What catches people out in Toowoomba
- An existing shed counts toward the small shed exemption.
- A plain metal shed near a character house can fall short on design.
- On a rural residential lot, the total of all sheds can trigger code assessment.
- Impervious area has its own limit in some zones.
What a site plan for a shed looks like
RapidSiteplan is design software: you confirm details, measure on site and your certifier or council makes the approval decision. This page is general information, not building or legal advice.
More for Toowoomba
Shed approval nearby