Carport approval in Liverpool
Liverpool may allow a carport forward of the building line, which is uncommon in New South Wales, on lots in the middle size range. A small carport can be exempt development within the state's standards, but a carport forward of the line falls outside them, so it usually runs as a development application or complying development instead.
The exempt path is narrow and every standard must be met. The carport keeps a small floor area for the lot, stays low, sits behind the building line of any road frontage and clear of each boundary, and only one on a lot qualifies. Attached to a single storey house, it stays below the gutter line. A new driveway or gutter crossing is a separate consent from the road authority, without which the exemption fails.
On lots in the middle size range, the council sets its own floor area and height limits. Behind the building line, the side gap grows once the carport passes a set length. Forward of the line, it keeps a set distance from the front boundary and from the side. A share of the lot stays landscaped, half of it behind the building line, and private open space stays in the rear setback.
Liverpool maps flood, and the state's mapping adds bushfire, heritage, landslide and vegetation. The complying path does not apply on medium or high flood risk land, on the highest bushfire ratings or flame zone, or on a heritage item or in a conservation area. On bushfire prone land a carport close to a house is built of non-combustible material, and in a conservation area it goes in the rear yard.
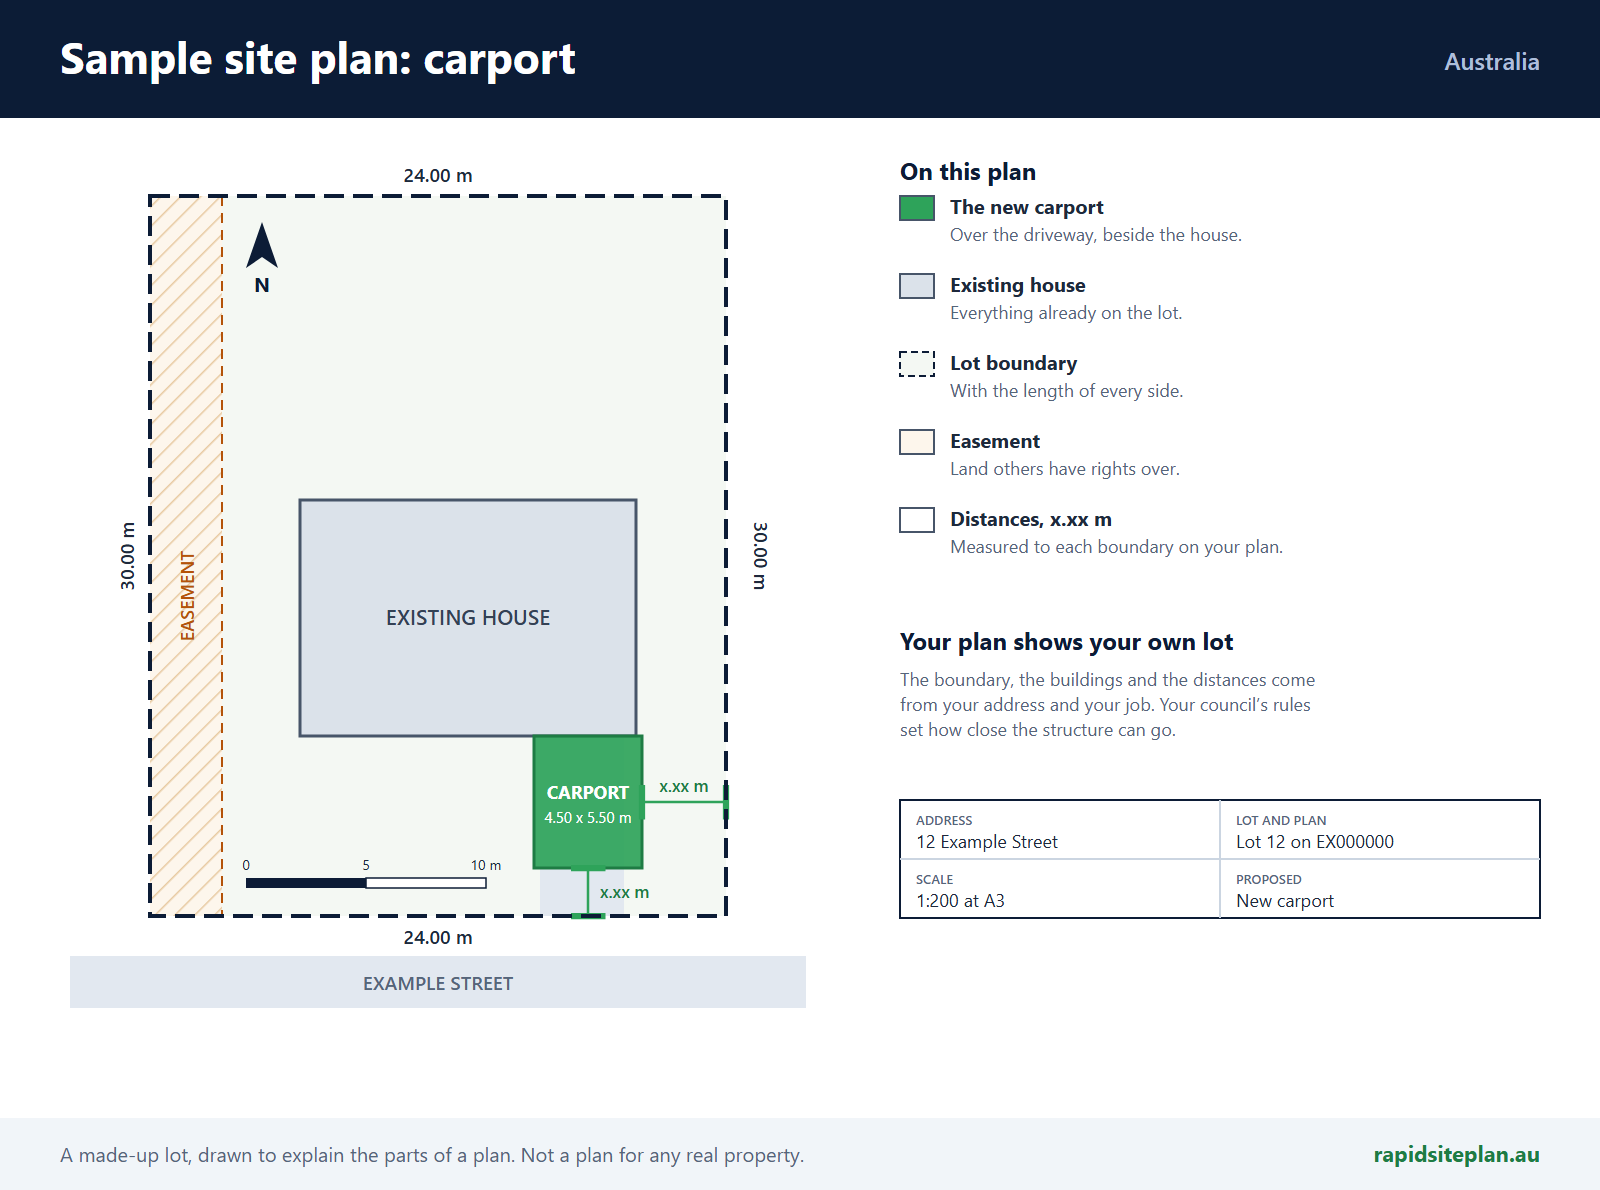
Work close to a main goes to the water authority first. The site plan shows the carport's footprint and height, the building line, each boundary, the crossing, the landscaped area and the sewer.
What catches people out in Liverpool
- A new crossing needs its own consent even when the carport is exempt.
- Roofwater has to run into the existing stormwater system for the exempt path.
- A second carport on the lot falls outside the exempt path.
- On a flood control lot, a carport cannot sit below the state's set flood level.
What a site plan for a carport looks like
RapidSiteplan is design software: you confirm details, measure on site and your certifier or council makes the approval decision. This page is general information, not building or legal advice.
More for Liverpool
Carport approval nearby