Carport approval in Brisbane
A Brisbane carport is almost always too large to be exempt building work, so it usually needs building approval from a certifier, and the council's planning scheme caps its width at the street and restricts it on character lots.
The council's rules hold that a garage door, a carport, or the two together run to a capped width facing the street. On a steep block falling sharply from the front boundary, a double carport or garage may stand closer to the road than the house, which overrides the street setback. On the smallest lots covered parking stays back from the front boundary unless the lot is reached from a rear lane.
In the older suburbs under the traditional building character overlay, structures forward of the house are restricted and assessed against the character provisions before anything else, so a carport in front of a character house is a planning question first. The combined length of the house and every domestic outbuilding is capped, and an attached carport counts toward site cover under the state's rules.
Brisbane maps bushfire, flood, heritage and landslide, and the state adds vegetation. In a flood area an open carport is judged on whether it blocks flood water, its materials and its anchoring. Siting variations go to the council; building approval sits with a private certifier or the council. Urban Utilities decides build-over: carport footings near a sewer keep a clearance, and a clear zone surrounds the property connection and maintenance covers.
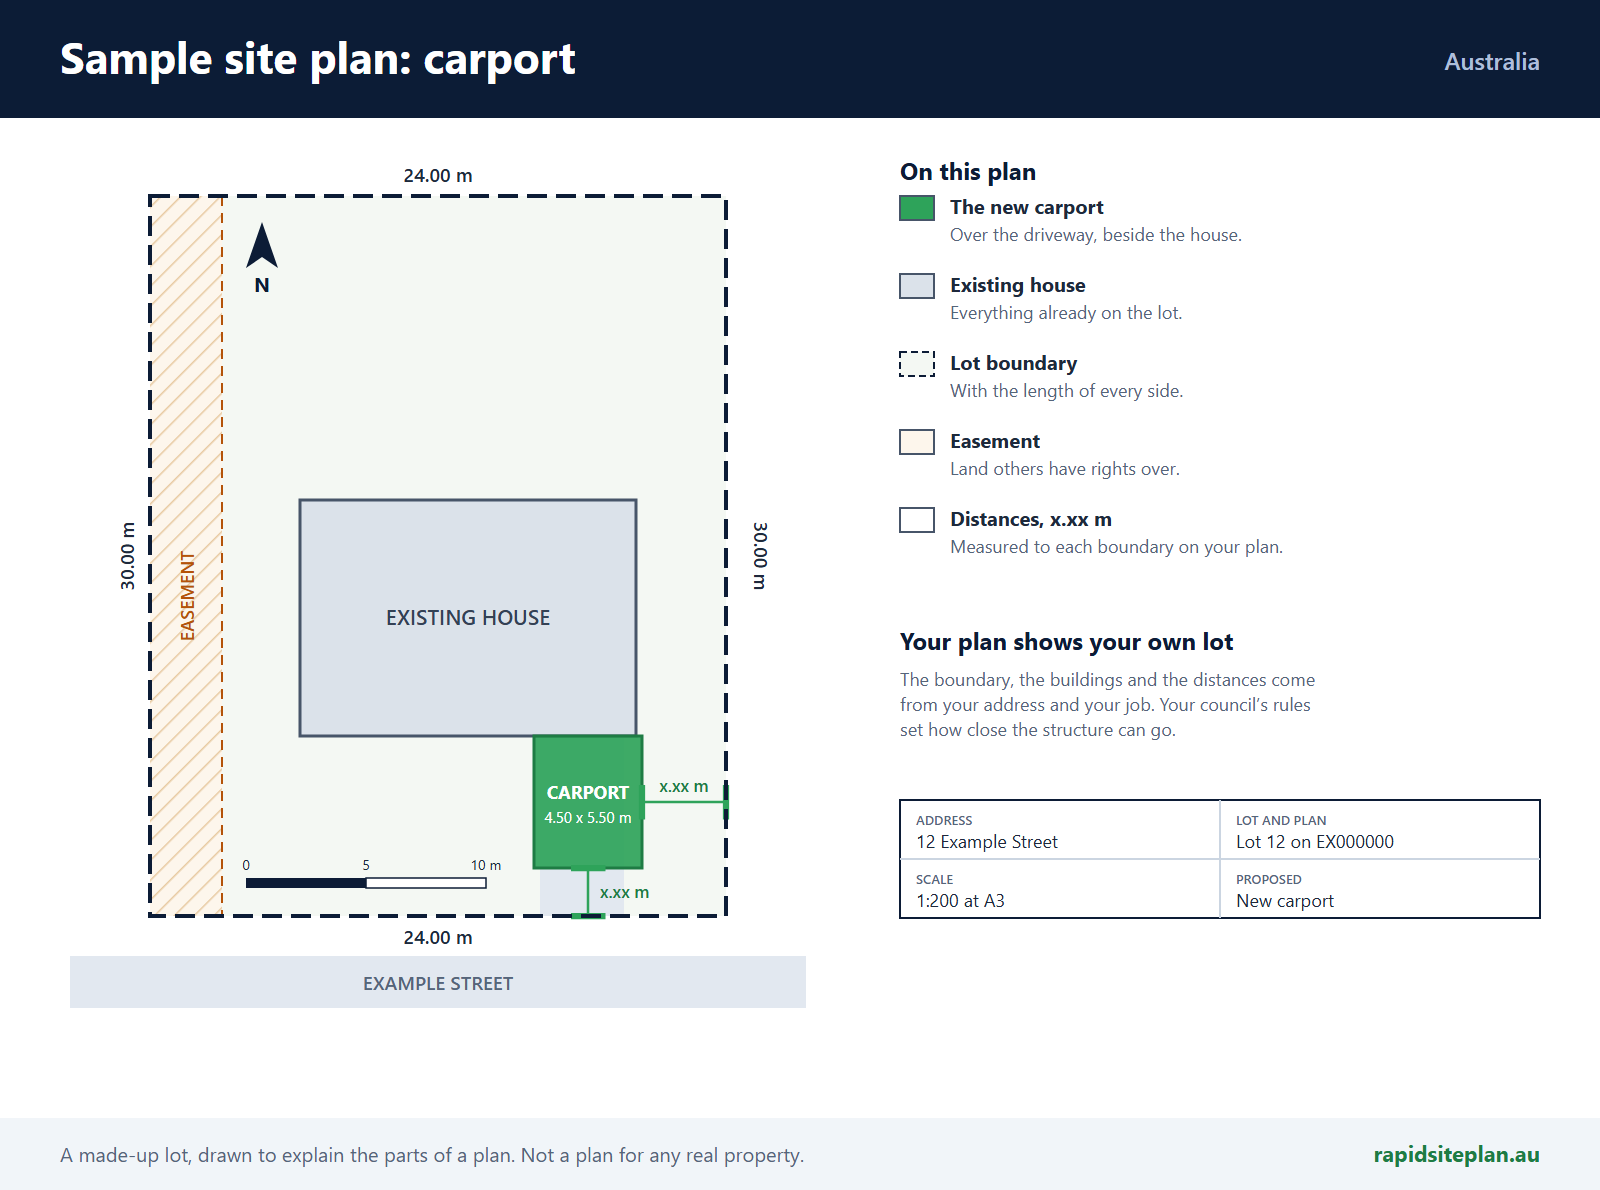
The plan shows the carport's width at the street, its distance to the front boundary, the slope where the steep site allowance is used, the driveway, and the sewer.
What catches people out in Brisbane
- Carport and garage door widths together are capped at the street.
- On a character lot a carport forward of the house is restricted.
- The steep site allowance covers a double carport or garage only.
- On a very small lot covered parking stays back from the front unless it is reached from a lane.
What a site plan for a carport looks like
RapidSiteplan is design software: you confirm details, measure on site and your certifier or council makes the approval decision. This page is general information, not building or legal advice.