Carport approval in Redland
A Redland carport may be built close to the side or rear boundary within the council's length and height limits, and it usually goes through a private certifier for building approval, since a carport for a car is almost always past the state's exempt size.
The boundary allowance treats carports, garages and sheds together: everything in the setback runs to a capped combined length along one boundary, within a maximum and a mean height, and clear of a neighbour's habitable room window. A carport against the side fence beside an existing garage shares that length.
The lot keeps room for two parked vehicles, and roofed structures in impervious material, carports included, count toward the site cover limit. On a corner lot nothing tall stands in the corner truncation, and on a shallow corner lot the road setback comes from the scheme's graph rather than the standard figure.
The council steps in only where a referral application or a risk overlay applies. Redland maps bushfire, flood, heritage and landslide; in a flood area an open carport is judged on blocking flood water and its anchoring. Siting variations are the council's call. Redland Water decides build-over: a lightweight carport on a flat slab without footings may run along a small pipe for a limited distance, keeping clear of manholes and connections.
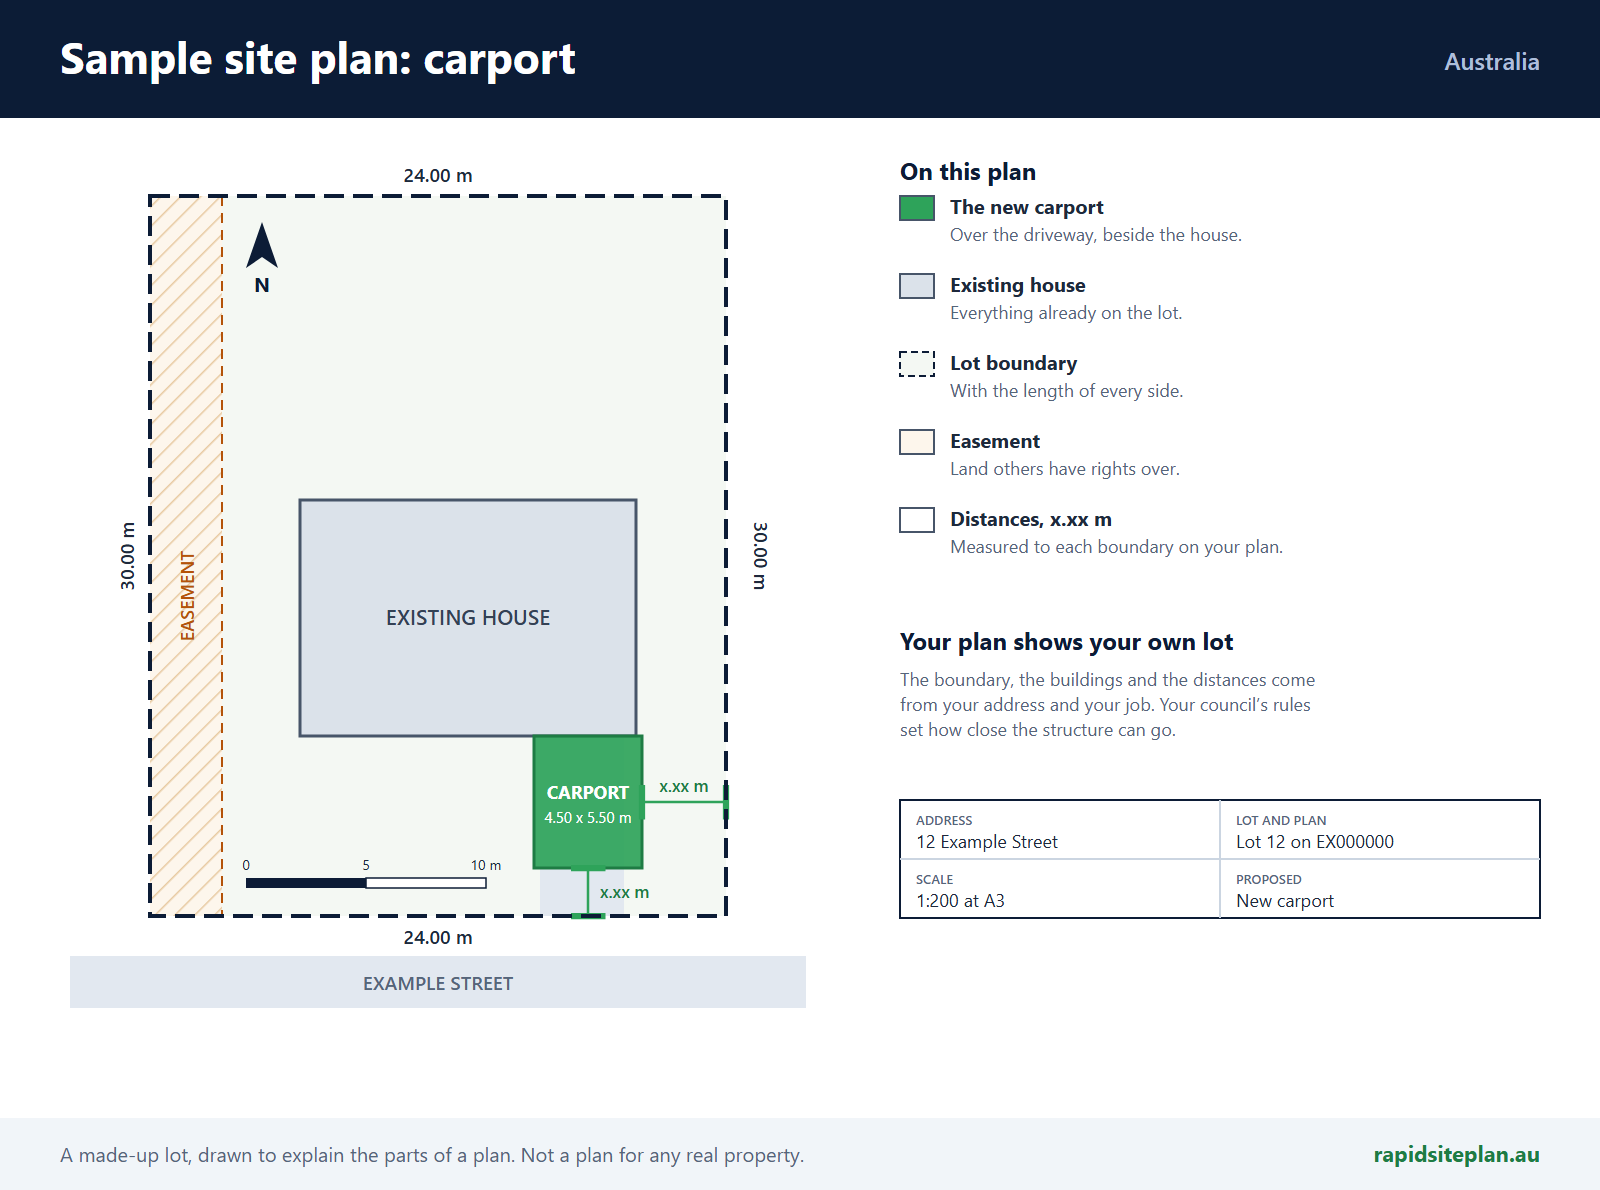
The plan shows the carport against every other boundary structure, its height, the two parking spaces, any corner truncation and the sewer.
What catches people out in Redland
- A carport beside an existing boundary garage shares one combined length.
- Tall structures stay out of the corner truncation.
- Carport roofs count toward site cover.
What a site plan for a carport looks like
RapidSiteplan is design software: you confirm details, measure on site and your certifier or council makes the approval decision. This page is general information, not building or legal advice.